Listed by Jamie Boomsma 605-430-2300. Welcome to 538 Denali Dr. conveniently located on the edge of Box Elder & Rapid City with easy access to I-90, shopping, dining, all school ages w/ busing, & the Black Hills. This ranch style home offers a functional floor plan with a finished 3 bedrooms & 2 bathrooms complete with master en suite with walk-in closet, stainless steel appliance package, granite countertops & an attached 2-car garage. The basement is mostly framed making this home when finished a 4-bedroom, 3-bathroom property. For added peace of mind a passive radon system is built into the home, and a 1-year builder warranty is included. This is a great opportunity to purchase today while giving you time to expand & build equity for the future at your own pace. Text or Call with questions or to view...Houston Boomsma 605-877-0477.
New construction
$344,900
538 Denali Dr, Box Elder, SD 57719
3beds
1,079sqft
Single Family Residence
Built in 2026
7,840 Square Feet Lot
$344,700 Zestimate®
$320/sqft
$-- HOA
What's special
Granite countertopsRanch style homeFunctional floor planStainless steel appliance package
- 2 days
- 65
- 6
Likely to sell faster than
Zillow last checked:
Listing updated:
Listed by:
JAMIE BOOMSMA 605-430-2300,
THE REAL ESTATE GROUP, INC.,
HOUSTON BOOMSMA 605-877-0477,
THE REAL ESTATE GROUP, INC.
Source: Black Hills AOR,MLS#: 181938
Facts & features
Interior
Bedrooms & bathrooms
- Bedrooms: 3
- Bathrooms: 2
- Full bathrooms: 2
Bathroom
- Features: Primary Bath, Shower/Tub
Dining room
- Features: Breakfast Bar, Combination
Heating
- Electric, Heat Pump
Features
- Flooring: Carpet
- Has basement: Yes
- Has fireplace: No
- Fireplace features: None
Interior area
- Total structure area: 1,870
- Total interior livable area: 1,079 sqft
Property
Parking
- Total spaces: 2
- Parking features: Two Car, Attached
- Attached garage spaces: 2
- Has uncovered spaces: Yes
- Details: Garage Size(20x20), Driveway Exposure(South, West)
Features
- Fencing: None
- Has view: Yes
- View description: Hills, Neighborhood, Prairie
Lot
- Size: 7,840 Square Feet
- Features: Interior Lot
Construction
Type & style
- Home type: SingleFamily
- Architectural style: Ranch
- Property subtype: Single Family Residence
Materials
- Frame
- Foundation: Concrete Perimeter
- Roof: Composition
Condition
- Under Construction
- New construction: Yes
- Year built: 2026
Community & HOA
Community
- Subdivision: Northern Lights
HOA
- Has HOA: Yes
- Amenities included: Playground
- Services included: None
Location
- Region: Box Elder
Financial & listing details
- Price per square foot: $320/sqft
- Date on market: 11/10/2026
Estimated market value
$344,700
$327,000 - $362,000
$1,749/mo
Price history
| Date | Event | Price |
|---|---|---|
| 11/10/2026 | Listed for sale | $344,900-1.4%$320/sqft |
Source:  Black Hills AOR #181938 Report a problem | ||
| 10/1/2026 | Listing removed | $349,900$324/sqft |
Source: Black Hills AOR #178055 Report a problem | ||
| 7/31/2026 | Price change | $349,900-2.2%$324/sqft |
Source: Black Hills AOR #178055 Report a problem | ||
| 3/23/2026 | Listed for sale | $357,900$332/sqft |
Source: Black Hills AOR #178055 Report a problem | ||
Public tax history
Tax history is unavailable.
Monthly payment
Est. payment
Payment breakdown
Explore the cost of this home by adjusting the details. Changes won't be saved.Climate risks
Neighborhood: 57719
Nearby schools
Schools provided by the listing agent
- District: Rapid City
Source: Black Hills AOR. This data may not be complete. We recommend contacting the local school district to confirm school assignments for this home.

Similar homes
- $389,9003 bd2 ba1.3k sqft534 Denali Dr, Box Elder, SD 57719New Construction
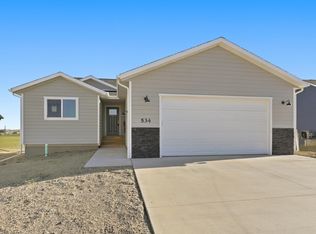 MLS ID #181505, BART MILLER, RE/MAX RESULTS. Black Hills AOR
- $409,9003 bd2 ba1.3k sqft541 Denali Dr, Box Elder, SD 57719For Sale
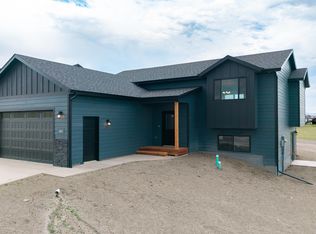 MLS ID #180969, MIKE JACOBS, RE/MAX ADVANTAGE. Black Hills AOR
- $389,9003 bd2 ba1.3k sqft526 Denali Dr, Box Elder, SD 57719New Construction
 MLS ID #181504, BART MILLER, RE/MAX RESULTS. Black Hills AOR
- $359,9003 bd2 ba1.3k sqft518 Alpha Ave, Box Elder, SD 57719New Construction
 MLS ID #181210, STUART MARTIN, RE/MAX RESULTS. Black Hills AOR
