Welcome to this stunning new construction by TNT Homes & Construction, where exceptional craftsmanship, upscale design, and thoughtful functionality come together to create a home ready for your next chapter. Featuring 3 bedrooms, 2 bathrooms, and an attached 2-car garage, this home offers 1,326 finished square feet and 2,298 total square feet, providing beautifully designed living space with plenty of room to grow, customize, and entertain. The bright, open-concept layout seamlessly connects the living room, dining area, and gourmet kitchen. The kitchen features premium Silver Faus granite countertops, a full tiled backsplash, a 4-piece stainless steel appliance package, custom cabinetry with soft-close hardware, under-cabinet accent lighting, and an energy-efficient LED lighting package. A large back deck extends the living space outdoors, offering the perfect spot for morning coffee, outdoor dining, or entertaining. The private primary suite provides a relaxing retreat, complete with an ensuite bathroom featuring a dual-sink vanity and fully tiled walk-in shower with dual shower heads, including a soothing rainfall feature. For added durability and peace of mind, the home includes premium Class 4 impact-resistant shingles, which may qualify homeowners for insurance discounts of up to 35%. Thoughtfully designed and beautifully built, this home offers the quality, comfort, and modern finishes you expect from TNT Homes & Construction.
New construction
$409,900
541 Denali Dr, Box Elder, SD 57719
3beds
1,326sqft
Single Family Residence
Built in 2026
7,840 Square Feet Lot
$409,500 Zestimate®
$309/sqft
$-- HOA
What's special
Under-cabinet accent lightingBright open-concept layoutEnergy-efficient led lighting packageFull tiled backsplash
- 24 days
- 76
- 5
Zillow last checked:
Listing updated:
Listed by:
MIKE JACOBS 605-431-0887,
RE/MAX ADVANTAGE,
FORREST D THOMPSON 605-391-6163,
RE/MAX ADVANTAGE
Source: Black Hills AOR,MLS#: 180969
Facts & features
Interior
Bedrooms & bathrooms
- Bedrooms: 3
- Bathrooms: 2
- Full bathrooms: 2
Bathroom
- Features: Shower Only, Shower/Tub
Dining room
- Features: Combination, Breakfast Bar
Heating
- Electric, Forced Air
Features
- Flooring: Carpet, Laminate
- Has basement: Yes
- Has fireplace: No
- Fireplace features: None
Interior area
- Total structure area: 2,298
- Total interior livable area: 1,326 sqft
Property
Parking
- Total spaces: 2
- Parking features: Two Car, Attached
- Attached garage spaces: 2
- Has uncovered spaces: Yes
- Details: Driveway Exposure(East)
Features
- Levels: Split Foyer
- Fencing: None
- Has view: Yes
- View description: Hills, City, Prairie, Neighborhood
Lot
- Size: 7,840 Square Feet
- Features: Rolling Slope, Interior Lot
Construction
Type & style
- Home type: SingleFamily
- Property subtype: Single Family Residence
Materials
- Frame
- Foundation: Concrete Perimeter
- Roof: Composition
Condition
- Under Construction
- New construction: Yes
- Year built: 2026
Community & HOA
Community
- Subdivision: Northern Lights
HOA
- Amenities included: None
- Services included: None
Location
- Region: Box Elder
Financial & listing details
- Price per square foot: $309/sqft
- Date on market: 9/11/2026
Estimated market value
$409,500
$389,000 - $430,000
$1,910/mo
Price history
| Date | Event | Price |
|---|---|---|
| 9/11/2026 | Listed for sale | $409,900$309/sqft |
Source:  Black Hills AOR #180969 Report a problem Black Hills AOR #180969 Report a problem | ||
| 9/9/2026 | Listing removed | $409,900$309/sqft |
Source: Black Hills AOR #178945 Report a problem | ||
| 5/8/2026 | Listed for sale | $409,900$309/sqft |
Source: Black Hills AOR #178945 Report a problem | ||
Public tax history
Tax history is unavailable.
Monthly payment
Est. payment
Payment breakdown
Explore the cost of this home by adjusting the details. Changes won't be saved.Climate risks
Neighborhood: 57719
Nearby schools
Schools provided by the listing agent
- District: Rapid City
Source: Black Hills AOR. This data may not be complete. We recommend contacting the local school district to confirm school assignments for this home.

Similar homes
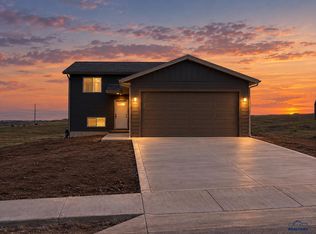
- $449,9003 bd2 ba1.3k sqft545 Denali Dr, Box Elder, SD 57719New Construction
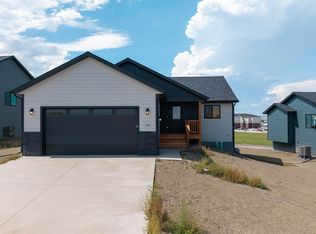 MLS ID #180643, MIKE JACOBS, RE/MAX ADVANTAGE. Black Hills AOR
 - $449,9003 bd2 ba1.4k sqft549 Denali Dr, Box Elder, SD 57719New Construction
 MLS ID #180049, MIKE JACOBS, RE/MAX ADVANTAGE. Black Hills AOR
 - $393,9003 bd2 ba1.3k sqft526 Denali Dr, Box Elder, SD 57719New Construction
 MLS ID #179417, BART MILLER, RE/MAX RESULTS. Black Hills AOR
 - $393,9003 bd2 ba1.3k sqft534 Denali Dr, Box Elder, SD 57719New Construction
 MLS ID #177699, BART MILLER, RE/MAX RESULTS. Black Hills AOR
