Welcome home to this beautiful new-construction 3-bedroom, 2-bath home in the Kateland Subdivision, currently under consturction and offering the perfect combination of modern finishes and future potential! Just inside you will find a bright, open-concept main level featuring a spacious living room, kitchen with quality soft-close cabinetry, granite counter tops, kitchen appliances included, large corner pantry, the dining area, and vaulted ceilings. The generous primary suite offers a private bathroom and walk-in closet, while a second bedroom and full bathroom complete the main floor. The Walkout unfinished basement has a finished 3rd bedroom and is a fantastic opportunity to build equity and make the space your own. The exterior of the home features LP smartside, ul4 shingles, trex decking, and Anderson 100 windows! Conveniently located near downtown Rapid City, restaurants and more. **Brand-new construction, room to grow, and the opportunity to add equity, come see all this home has to offer!** Listed by Ariel Rudland, West River Realty LLC 605-786-4816.
New construction
$425,000
LOT 8 W Country Rd, Rapid City, SD 57701
3beds
1,310sqft
Single Family Residence
Built in 2026
0.27 Acres Lot
$423,500 Zestimate®
$324/sqft
$-- HOA
What's special
Dining areaVaulted ceilingsKitchen appliances includedGranite counter topsTrex deckingBright open-concept main levelLarge corner pantry
- 4 hours
- 44
- 1
Zillow last checked:
Listing updated:
Listed by:
ARIEL RUDLAND 605-786-4816,
WEST RIVER REALTY, LLC
Source: Black Hills AOR,MLS#: 182094
Facts & features
Interior
Bedrooms & bathrooms
- Bedrooms: 3
- Bathrooms: 2
- Full bathrooms: 2
Bathroom
- Features: Primary Bath, Shower Only, Shower/Tub
Dining room
- Features: Combination
Heating
- Electric, Heat Pump
Features
- Flooring: Carpet
- Basement: Walk-Out Access
- Has fireplace: No
- Fireplace features: None
Interior area
- Total structure area: 2,256
- Total interior livable area: 1,310 sqft
Property
Parking
- Total spaces: 2
- Parking features: Two Car, Attached
- Attached garage spaces: 2
- Has uncovered spaces: Yes
- Details: Garage Size(23x23), Driveway Exposure(South)
Features
- Levels: Split Foyer
- Fencing: None
- Has view: Yes
- View description: Neighborhood, Trees/Woods
Lot
- Size: 0.27 Acres
- Features: Level
Construction
Type & style
- Home type: SingleFamily
- Property subtype: Single Family Residence
Materials
- Frame
- Roof: Composition
Condition
- Under Construction
- New construction: Yes
- Year built: 2026
Community & HOA
Community
- Subdivision: Kateland
HOA
- Amenities included: None
- Services included: None
Location
- Region: Rapid City
Financial & listing details
- Price per square foot: $324/sqft
- Date on market: 11/20/2026
Estimated market value
$423,500
$402,000 - $445,000
$1,992/mo
Price history
| Date | Event | Price |
|---|---|---|
| 11/20/2026 | Listed for sale | $425,000$324/sqft |
Source:  Black Hills AOR #182094 Report a problem | ||
| 11/14/2026 | Listing removed | $425,000$324/sqft |
Source: Black Hills AOR #180985 Report a problem | ||
| 9/13/2026 | Listed for sale | $425,000$324/sqft |
Source: Black Hills AOR #180985 Report a problem | ||
Public tax history
Tax history is unavailable.
Monthly payment
Est. payment
Payment breakdown
Explore the cost of this home by adjusting the details. Changes won't be saved.Climate risks
Neighborhood: 57701
Nearby schools
Schools provided by the listing agent
- District: Rapid City
Source: Black Hills AOR. This data may not be complete. We recommend contacting the local school district to confirm school assignments for this home.
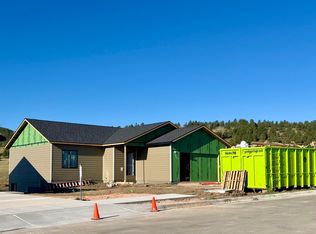
- $305,4003 bd2 ba924 sqft435 Bengal Dr, Rapid City, SD 57701Off Market
- $530,0004 bd3 ba2.4k sqftLOT 20 W Country Rd, Rapid City, SD 57701New Construction
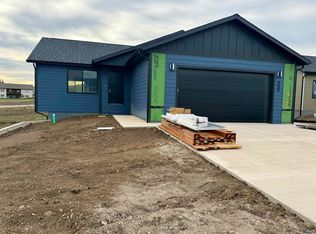
- $244,3003 bd1 ba912 sqft425 Bengal Dr, Rapid City, SD 57701Off Market
- $475,0003 bd2 ba1.2k sqftLOT 19 Country Rd W, Rapid City, SD 57701New Construction
Similar homes
- $399,0004 bd3 ba1.7k sqft325 Giants Dr, Rapid City, SD 57701For Sale
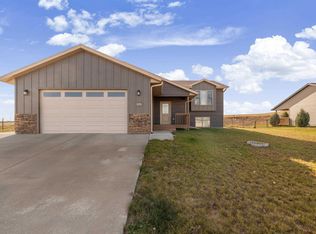 MLS ID #182056, Holly Glatt Pierson, Keller Williams Realty Black Hills SP. Black Hills AOR
- $475,0003 bd2 ba1.2k sqftLOT 19 Country Rd W, Rapid City, SD 57701New ConstructionMLS ID #181695, ARIEL RUDLAND, WEST RIVER REALTY, LLC. Black Hills AOR
- $449,9003 bd2 ba1.5k sqft229 Enchantment Rd, Rapid City, SD 57701For Sale
 MLS ID #182085, SHAUNA SCHROEDER, KELLER WILLIAMS REALTY BLACK HILLS. Black Hills AOR
- $416,0002 bd2 ba1k sqft1156 Ballymore St, Rapid City, SD 57701New Construction
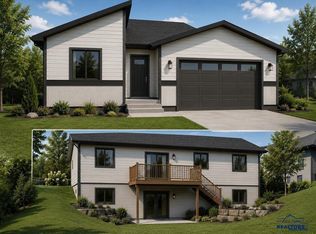 MLS ID #179879, JOE MUTH, COLDWELL BANKER BLACK HILLS LEGACY. Black Hills AOR
