Auburn Hills Subdivision. We have carefully selected quality products for your new home. This home also features vaulted ceilings, quality Vinyl flooring and hand selected finishes. The exterior of the home is equipped with maintenance free LP SmartSide siding, 2x6 exterior walls. Rest assured this home also includes 95+ energy efficient heating/cooling system. The large master suite features a walk-in closet and shower. Easy access to shopping and I-90. *Pictures are 3D renderings* Tentative completion date of Dec 1, 2026. Builder is offering $10,000 towards buyers closing cost or prepaids.
New construction
$416,000
1156 Ballymore St, Rapid City, SD 57701
2beds
1,095sqft
Single Family Residence
Built in 2026
9,147 Square Feet Lot
$413,900 Zestimate®
$380/sqft
$-- HOA
What's special
Vaulted ceilingsHand selected finishesWalk-in closetQuality vinyl flooringLarge master suite
- 109 days
- 69
- 6
Zillow last checked:
Listing updated:
Listed by:
JOE MUTH 605-343-2700,
COLDWELL BANKER BLACK HILLS LEGACY,
CAMERON B CUMMINGS 605-209-3409,
COLDWELL BANKER BLACK HILLS LEGACY
Source: Black Hills AOR,MLS#: 179879
Facts & features
Interior
Bedrooms & bathrooms
- Bedrooms: 2
- Bathrooms: 2
- Full bathrooms: 2
Bathroom
- Features: Shower/Tub, Primary Bath
Dining room
- Features: Combination
Heating
- Has Heating (Unspecified Type)
Features
- Flooring: Carpet, Tile
- Has basement: Yes
- Has fireplace: No
- Fireplace features: None
Interior area
- Total structure area: 2,163
- Total interior livable area: 1,095 sqft
Property
Parking
- Total spaces: 2
- Parking features: Two Car, Attached
- Attached garage spaces: 2
- Has uncovered spaces: Yes
- Details: Garage Size(22x22), Driveway Exposure(South)
Features
- Fencing: None
- Has view: Yes
- View description: Trees/Woods, Prairie
Lot
- Size: 9,147 Square Feet
- Features: Rolling Slope
Construction
Type & style
- Home type: SingleFamily
- Architectural style: Ranch
- Property subtype: Single Family Residence
Materials
- Foundation: Concrete Perimeter
- Roof: Composition
Condition
- Under Construction
- New construction: Yes
- Year built: 2026
Community & HOA
Community
- Subdivision: Auburn Hills
HOA
- Amenities included: None
- Services included: None
Location
- Region: Rapid City
Financial & listing details
- Price per square foot: $380/sqft
- Date on market: 7/7/2026
Estimated market value
$413,900
$393,000 - $435,000
$1,913/mo
Price history
| Date | Event | Price |
|---|---|---|
| 7/9/2026 | Price change | $416,000+5.3%$380/sqft |
Source:  Black Hills AOR #179879 Report a problem Black Hills AOR #179879 Report a problem | ||
| 7/7/2026 | Listed for sale | $395,000$361/sqft |
Source: Black Hills AOR #179879 Report a problem | ||
Public tax history
Tax history is unavailable.
Monthly payment
Est. payment
Payment breakdown
Explore the cost of this home by adjusting the details. Changes won't be saved.Climate risks
Neighborhood: 57701
Nearby schools
Schools provided by the listing agent
- District: Rapid City
Source: Black Hills AOR. This data may not be complete. We recommend contacting the local school district to confirm school assignments for this home.
Similar homes
- $439,9002 bd2 ba1.2k sqft5141 Elmstead St, Rapid City, SD 57701New Construction
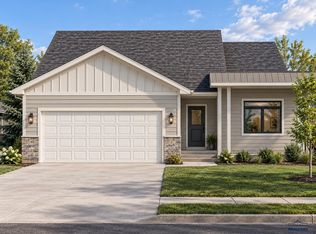 MLS ID #180997, JOE MUTH, COLDWELL BANKER BLACK HILLS LEGACY. Black Hills AOR
 - $449,9002 bd2 ba1.2k sqft1041 Cobalt Dr, Rapid City, SD 57701New Construction
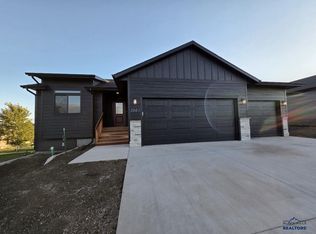 MLS ID #180169, JOE MUTH, COLDWELL BANKER BLACK HILLS LEGACY. Black Hills AOR
 - $385,0002 bd2 ba1k sqft1115 Cobalt Dr, Rapid City, SD 57701New Construction
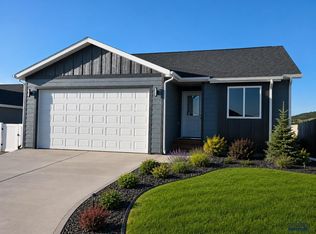 MLS ID #179777, JOE MUTH, COLDWELL BANKER BLACK HILLS LEGACY. Black Hills AOR
 - $475,0003 bd2 ba1.2k sqftLOT 19 Country Rd W, Rapid City, SD 57701New Construction
 MLS ID #181695, ARIEL RUDLAND, WEST RIVER REALTY, LLC. Black Hills AOR
