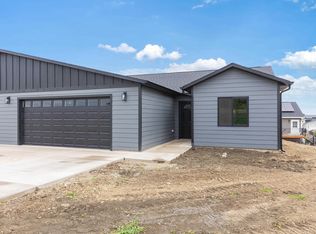
Welcome Home — No Steps, No HOA, No Worries. Discover the ease of single-level living in this stunning new construction townhome that checks every box — without the fees or the fuss. With no HOA and no HOA fees, you'll enjoy true ownership freedom from day one. Step inside and be wowed by the bright, open floor plan showcasing modern finishes, on-trend colors, and thoughtful design throughout. The kitchen is move-in ready with a full suite of stainless-steel appliances included — just unpack and start cooking. The primary suite is your personal retreat, featuring double sinks, a walk-in shower, and a generously sized walk-in closet. Every detail was chosen for comfort and style. Main floor living means everything you need is right where you need it — including the laundry room. No stairs, no basement, no hassle. The spacious 2-car garage adds everyday convenience, while the energy-efficient construction means lower utility bills and minimal maintenance for years to come. Whether you're downsizing, right-sizing, or just getting started, this 2-bedroom, 2-bath gem delivers the lifestyle upgrade you've been waiting for. 2 Bed | 2 Bath | 2-Car Garage | Main Level Living | No HOA | New Construction Schedule your private showing today — new construction at this price point won't last long. Listed by Bart Miller 605-391-2645 at Remax Results
New construction
$325,000
4520 Smoke Trl, Rapid City, SD 57701
2beds
1,122sqft
Townhouse
Built in 2026
7,405 Square Feet Lot
$324,000 Zestimate®
$290/sqft
$-- HOA
What's special
Single-level livingOn-trend colorsModern finishesBright open floor planThoughtful design throughoutMain floor livingGenerously sized walk-in closet
- 24 days
- 103
- 7
Zillow last checked:
Listing updated:
Listed by:
BART MILLER 605-341-4300,
RE/MAX RESULTS,
KIM LABER 605-390-5468,
RE/MAX RESULTS
Source: Black Hills AOR,MLS#: 180819
Facts & features
Interior
Bedrooms & bathrooms
- Bedrooms: 2
- Bathrooms: 2
- Full bathrooms: 2
Bathroom
- Features: Shower Only, Shower/Tub
Dining room
- Features: Breakfast Bar, Combination, Kitchen
Heating
- Forced Air
Appliances
- Laundry: Main Level
Features
- Flooring: Carpet
- Has basement: No
- Has fireplace: No
- Fireplace features: None
Interior area
- Total structure area: 1,122
- Total interior livable area: 1,122 sqft
Video & virtual tour
Property
Parking
- Total spaces: 2
- Parking features: Two Car, Attached
- Attached garage spaces: 2
- Has uncovered spaces: Yes
- Details: Garage Size(21x24 (wide)), Driveway Exposure(West)
Features
- Fencing: None
- Has view: Yes
- View description: Hills, Neighborhood
Lot
- Size: 7,405 Square Feet
- Features: Level
Details
- Parcel number: 2013351106
Construction
Type & style
- Home type: Townhouse
- Architectural style: Ranch
Materials
- Frame
- Foundation: Slab
- Roof: Composition
Condition
- Under Construction
- New construction: Yes
- Year built: 2026
Community & HOA
Community
- Subdivision: Misty Meadows
HOA
- Amenities included: None
- Services included: None
Location
- Region: Rapid City
Financial & listing details
- Price per square foot: $290/sqft
- Tax assessed value: $56,000
- Annual tax amount: $762
- Date on market: 9/2/2026
Estimated market value
$324,000
$308,000 - $340,000
$1,776/mo
Price history
| Date | Event | Price |
|---|---|---|
| 6/22/2026 | Listed for sale | $325,000+614.3%$290/sqft |
Source:  Black Hills AOR #179644 Report a problem Black Hills AOR #179644 Report a problem | ||
| 11/3/2025 | Listing removed | $45,500$41/sqft |
Source: Black Hills AOR #175707 Report a problem | ||
| 9/16/2025 | Listed for sale | $45,500+34.2%$41/sqft |
Source: Black Hills AOR #175707 Report a problem | ||
| 8/9/2025 | Listing removed | $33,900$30/sqft |
Source: Black Hills AOR #169740 Report a problem | ||
| 8/6/2025 | Price change | $33,900-1.7%$30/sqft |
Source: Black Hills AOR #169740 Report a problem | ||
| 8/1/2025 | Price change | $34,500-0.6%$31/sqft |
Source: Black Hills AOR #169740 Report a problem | ||
| 7/30/2025 | Price change | $34,700-0.9%$31/sqft |
Source: Black Hills AOR #169740 Report a problem | ||
| 7/28/2025 | Price change | $35,000-1.7%$31/sqft |
Source: Black Hills AOR #169740 Report a problem | ||
| 7/22/2025 | Price change | $35,600-0.6%$32/sqft |
Source: Black Hills AOR #169740 Report a problem | ||
| 7/19/2025 | Price change | $35,800-0.8%$32/sqft |
Source: Black Hills AOR #169740 Report a problem | ||
| 7/17/2025 | Price change | $36,100-0.8%$32/sqft |
Source: Black Hills AOR #169740 Report a problem | ||
| 7/14/2025 | Price change | $36,400-1.1%$32/sqft |
Source: Black Hills AOR #169740 Report a problem | ||
| 7/10/2025 | Price change | $36,800-0.5%$33/sqft |
Source: Black Hills AOR #169740 Report a problem | ||
| 7/8/2025 | Price change | $37,000-0.3%$33/sqft |
Source: Black Hills AOR #169740 Report a problem | ||
| 7/7/2025 | Price change | $37,100-0.5%$33/sqft |
Source: Black Hills AOR #169740 Report a problem | ||
| 7/5/2025 | Price change | $37,300-0.5%$33/sqft |
Source: Black Hills AOR #169740 Report a problem | ||
| 7/3/2025 | Price change | $37,500-0.3%$33/sqft |
Source: Black Hills AOR #169740 Report a problem | ||
| 7/1/2025 | Price change | $37,600-0.5%$34/sqft |
Source: Black Hills AOR #169740 Report a problem | ||
| 6/29/2025 | Price change | $37,800-0.5%$34/sqft |
Source: Black Hills AOR #169740 Report a problem | ||
| 6/27/2025 | Price change | $38,000-0.8%$34/sqft |
Source: Black Hills AOR #169740 Report a problem | ||
| 6/24/2025 | Price change | $38,300-0.5%$34/sqft |
Source: Black Hills AOR #169740 Report a problem | ||
| 6/22/2025 | Price change | $38,500-0.3%$34/sqft |
Source: Black Hills AOR #169740 Report a problem | ||
| 6/21/2025 | Price change | $38,600-0.3%$34/sqft |
Source: Black Hills AOR #169740 Report a problem | ||
| 6/20/2025 | Price change | $38,700-0.5%$34/sqft |
Source: Black Hills AOR #169740 Report a problem | ||
| 6/18/2025 | Listed for sale | $38,900$35/sqft |
Source: Black Hills AOR #169740 Report a problem | ||
Public tax history
| Year | Property taxes | Tax assessment |
|---|---|---|
| 2025 | $762 | $56,000 |
| 2024 | -- | $56,000 +60.9% |
| 2023 | -- | $34,800 |
Find assessor info on the county website
Monthly payment
Est. payment
Payment breakdown
Explore the cost of this home by adjusting the details. Changes won't be saved.Climate risks
Neighborhood: 57701
Nearby schools
Schools provided by the listing agent
- District: Rapid City
Source: Black Hills AOR. This data may not be complete. We recommend contacting the local school district to confirm school assignments for this home.
Similar homes
- $325,0002 bd2 ba1.1k sqft4508 Smoke Trl, Rapid City, SD 57701New Construction
 MLS ID #180818, BART MILLER, RE/MAX RESULTS. Black Hills AOR
 - $325,0002 bd2 ba1.1k sqft4520 Other, Rapid City, SD 57701For Sale
 MLS ID #89201, Bart Miller. Mount Rushmore Area AOR
 - $325,0002 bd2 ba1.1k sqft4508 Other, Rapid City, SD 57701For Sale
 MLS ID #89203, Bart Miller. Mount Rushmore Area AOR
 - $339,9002 bd2 ba1.4k sqft838 Sagewood St, Rapid City, SD 57701For Sale
 MLS ID #180716, KAREN SODERQUIST, RE/MAX RESULTS. Black Hills AOR
