Listed by Jenni Brue, Keller Williams Realty, 605-381-1055. For the first time in 27 years, this well-loved home is ready for new owners! Conveniently located within walking distance of Grandview Elementary, this 4-bedroom home offers something hard to find in the neighborhood—a spacious two-car garage and four bedrooms. Step inside to a welcoming living room that flows into the dining area and beautifully updated kitchen featuring granite countertops and crisp white cabinetry. Down the hall, you’ll find three comfortable bedrooms and a full bathroom. Just off the kitchen is a large open pantry area with abundant cabinet storage and conveniently located laundry. Continue through this space to the primary fourth bedroom. Access to the backyard is just off the large pantry area. And what a backyard it is! Mature trees provide wonderful shade, creating the perfect place on the patio to relax, entertain, or gather around a fire pit. The large fenced yard offers plenty of room for pets or kids and outdoor activities and even includes a basketball court and storage shed. Easy backyard access leads to the oversized two-car garage, providing additional space for vehicles, storage, or projects. There are new windows throughout the home with fold down access for easy cleaning. Cypress street is a small quiet street with very little traffic. Plenty of off street parking here in the front of the home and in the extra long driveway as well as the two car garage. This home offers a convenient location with easy access to Monument Health, shopping, schools, and downtown Rapid City. Come see it in person! Open house Saturday, September 19, 2-4pm.
For sale
Price cut: $10K (9/24)
$299,999
3207 Cypress St, Rapid City, SD 57701
4beds
1,200sqft
Single Family Residence
Built in 1960
10,018 Square Feet Lot
$295,800 Zestimate®
$250/sqft
$-- HOA
What's special
Storage shedConveniently located laundryGranite countertopsBasketball courtBeautifully updated kitchenSpacious two-car garageCrisp white cabinetry
- 67 days
- 272
- 20
Zillow last checked:
Listing updated:
Listed by:
JENNIFER BRUE 605-381-1055,
KELLER WILLIAMS REALTY BLACK HILLS,
Jon Brue 605-939-1322,
Keller Williams Realty Black Hills RC
Source: Black Hills AOR,MLS#: 180612
Facts & features
Interior
Bedrooms & bathrooms
- Bedrooms: 4
- Bathrooms: 1
- Full bathrooms: 1
Bathroom
- Features: Shower/Tub
Dining room
- Features: Combination
Heating
- Baseboard
Appliances
- Laundry: Main Level
Features
- Flooring: Carpet
- Has basement: No
- Has fireplace: No
- Fireplace features: None
Interior area
- Total structure area: 1,200
- Total interior livable area: 1,200 sqft
Property
Parking
- Total spaces: 2
- Parking features: Two Car, Detached
- Garage spaces: 2
- Has uncovered spaces: Yes
- Details: Garage Size(24x24), Driveway Exposure(East)
Features
- Fencing: Chain Link,Wood
- Has view: Yes
- View description: Neighborhood
Lot
- Size: 10,018 Square Feet
- Features: Level
Details
- Parcel number: 3712479015
Construction
Type & style
- Home type: SingleFamily
- Architectural style: Ranch
- Property subtype: Single Family Residence
Materials
- Frame
- Foundation: Slab
- Roof: Composition
Condition
- Year built: 1960
Community & HOA
Community
- Subdivision: Robbinsdale 7
HOA
- Amenities included: None
- Services included: None
Location
- Region: Rapid City
Financial & listing details
- Price per square foot: $250/sqft
- Tax assessed value: $251,600
- Annual tax amount: $2,803
- Date on market: 8/20/2026
Estimated market value
$295,800
$281,000 - $311,000
$1,879/mo
Price history
| Date | Event | Price |
|---|---|---|
| 9/24/2026 | Price change | $299,999-3.2%$250/sqft |
Source:  Black Hills AOR #180612 Report a problem | ||
| 9/19/2026 | Price change | $310,000-1.6%$258/sqft |
Source:  Mount Rushmore Area AOR #90068 Report a problem | ||
| 8/20/2026 | Listed for sale | $315,000$263/sqft |
Source: Black Hills AOR #180612 Report a problem | ||
Public tax history
| Year | Property taxes | Tax assessment |
|---|---|---|
| 2025 | $2,803 +0.7% | $251,600 -0.5% |
| 2024 | $2,783 +8.1% | $252,900 +3.1% |
| 2023 | $2,574 +7.2% | $245,400 +17% |
| 2022 | $2,401 | $209,700 +18.4% |
| 2021 | -- | $177,100 +7.5% |
| 2020 | $2,306 +6.8% | $164,800 +8.7% |
| 2019 | $2,158 +4.6% | $151,600 +5% |
| 2018 | $2,063 +12.1% | $144,400 +9.5% |
| 2017 | $1,841 | $131,900 +6.8% |
| 2016 | $1,841 -2.3% | $123,500 -1.8% |
| 2015 | $1,885 | $125,700 +3.5% |
| 2014 | $1,885 | $121,500 +7.8% |
| 2012 | -- | $112,700 |
Find assessor info on the county website
Monthly payment
Est. payment
Payment breakdown
Explore the cost of this home by adjusting the details. Changes won't be saved.Climate risks
Neighborhood: 57701
Nearby schools
Schools provided by the listing agent
- District: Rapid City
Source: Black Hills AOR. This data may not be complete. We recommend contacting the local school district to confirm school assignments for this home.
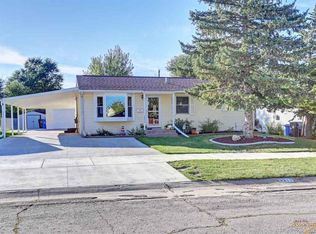

Similar homes
- $314,9003 bd2 ba1.3k sqft518 E Oakland St, Rapid City, SD 57701For Sale
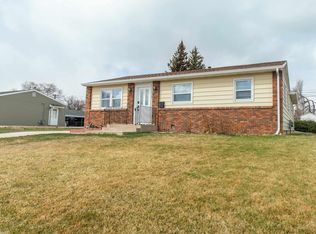 MLS ID #181212, TRAVIS HAAN, BLACK HILLS REALTY. Black Hills AOR
- $265,0003 bd1 ba912 sqft610 E Iowa St, Rapid City, SD 57701For Sale
 MLS ID #181600, MACKAYLA R TAKEN, EXP REALTY. Black Hills AOR
- $304,9004 bd2 ba1.7k sqft334 Saint Charles St, Rapid City, SD 57701For Sale
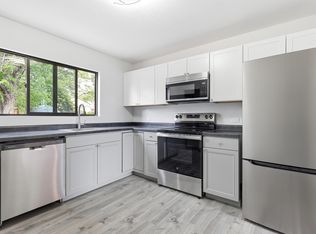 MLS ID #179719, SCOTT HENRIKSON, KELLER WILLIAMS REALTY BLACK HILLS. Black Hills AOR
- $334,9004 bd2 ba1.6k sqft135 Tallent St, Rapid City, SD 57701For Sale
 MLS ID #181056, STACEY NELSON, RE/MAX RESULTS. Black Hills AOR
