Welcome to a move-in-ready Rapid City home where the big updates have already been taken care of! With a new roof and gutters, fresh interior and exterior paint, new flooring throughout, updated light fixtures, and refreshed landscaping, this home offers a clean, comfortable start for its next owner. Inside, you’ll appreciate the convenience of main-floor living and a bright, functional layout. The living room is anchored by a brick gas fireplace, creating a warm and inviting gathering space. The spacious kitchen offers plenty of workspace, a dedicated pantry, and easy access to the backyard—perfect for everyday living and entertaining. Step outside to enjoy the covered front patio or head out back to the 10' x 16' paver patio just off the kitchen for grilling, relaxing, or spending summer evenings outdoors. Location is another standout. You’re just minutes from Downtown Rapid City and The Monument, giving you convenient access to dining, entertainment, events, shopping, and everything downtown has to offer. With major exterior improvements completed, fresh finishes throughout, and a convenient central location, this is a home that deserves to be seen in person. Schedule your private showing today and come see what makes this Rapid City home such a great opportunity! Listed by Bart Miller 605-391-2645 REMAX Results
For sale
$285,000
1516 N 7th St, Rapid City, SD 57701
3beds
1,200sqft
Single Family Residence
Built in 1971
7,840 Square Feet Lot
$274,900 Zestimate®
$238/sqft
$-- HOA
What's special
Brick gas fireplaceDedicated pantryNew roof and guttersUpdated light fixturesRefreshed landscapingMain-floor livingCovered front patio
- 22 days
- 326
- 22
Zillow last checked:
Listing updated:
Listed by:
BART MILLER 605-341-4300,
RE/MAX RESULTS,
KIM LABER 605-390-5468,
RE/MAX RESULTS
Source: Black Hills AOR,MLS#: 181169
Facts & features
Interior
Bedrooms & bathrooms
- Bedrooms: 3
- Bathrooms: 1
- Full bathrooms: 1
Bathroom
- Features: Shower/Tub
Dining room
- Features: Combination
Heating
- Forced Air
Appliances
- Laundry: Main Level
Features
- Flooring: Carpet, Laminate
- Has basement: No
- Number of fireplaces: 1
Interior area
- Total structure area: 1,200
- Total interior livable area: 1,200 sqft
Video & virtual tour
Property
Parking
- Total spaces: 2
- Parking features: Two Car, Attached
- Attached garage spaces: 2
- Has uncovered spaces: Yes
- Details: Driveway Exposure(West)
Features
- Fencing: None
- Has view: Yes
- View description: Neighborhood
Lot
- Size: 7,840 Square Feet
- Features: Level
Details
- Parcel number: 2025310002
Construction
Type & style
- Home type: SingleFamily
- Architectural style: Ranch
- Property subtype: Single Family Residence
Materials
- Frame
- Foundation: Concrete Perimeter
- Roof: Composition
Condition
- Year built: 1971
Community & HOA
Community
- Subdivision: Northern Hgts
HOA
- Amenities included: None
- Services included: None
Location
- Region: Rapid City
Financial & listing details
- Price per square foot: $238/sqft
- Tax assessed value: $238,200
- Annual tax amount: $2,913
- Date on market: 9/24/2026
Estimated market value
$274,900
$261,000 - $289,000
$1,750/mo
Price history
| Date | Event | Price |
|---|---|---|
| 9/24/2026 | Listed for sale | $285,000$238/sqft |
Source:  Mount Rushmore Area AOR #90027 Report a problem Mount Rushmore Area AOR #90027 Report a problem | ||
| 9/3/2026 | Contingent | $285,000$238/sqft |
Source:  Black Hills AOR #180558 Report a problem Black Hills AOR #180558 Report a problem | ||
| 8/17/2026 | Listed for sale | $285,000$238/sqft |
Source: Black Hills AOR #180558 Report a problem | ||
Public tax history
| Year | Property taxes | Tax assessment |
|---|---|---|
| 2025 | $2,913 +3.3% | $238,200 -9.4% |
| 2024 | $2,820 +12.8% | $262,800 +5.7% |
| 2023 | $2,499 +2.8% | $248,700 +22.2% |
| 2022 | $2,431 | $203,600 +13.6% |
| 2021 | -- | $179,300 +11.9% |
| 2020 | $2,241 +7% | $160,200 +8.6% |
| 2019 | $2,094 +7.3% | $147,500 +7.7% |
| 2018 | $1,951 -1.8% | $136,900 -4.3% |
| 2017 | $1,987 | $143,000 +7.4% |
| 2016 | $1,987 -1.1% | $133,100 -1% |
| 2015 | $2,008 | $134,500 +11.5% |
| 2014 | $2,008 | $120,600 +5.1% |
| 2012 | -- | $114,700 |
Find assessor info on the county website
Monthly payment
Est. payment
Payment breakdown
Explore the cost of this home by adjusting the details. Changes won't be saved.Climate risks
Neighborhood: 57701
Nearby schools
Schools provided by the listing agent
- District: Rapid City
Source: Black Hills AOR. This data may not be complete. We recommend contacting the local school district to confirm school assignments for this home.


Similar homes
- $294,0004 bd2 ba1.6k sqft629 Charger Ct, Rapid City, SD 57701New Construction
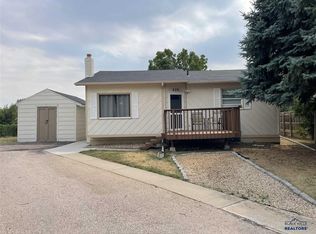 MLS ID #89795, Jennifer Brue, Keller Williams Realty Black Hills RC. Black Hills AOR
 - $285,0003 bd2 ba1.2k sqft402 E Meade St, Rapid City, SD 57701For Sale
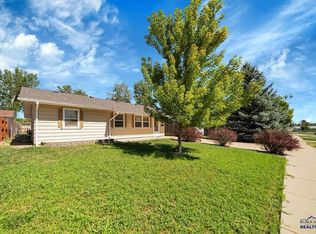 MLS ID #180896, MANYA LARSON, CINC REALTY LLC. Black Hills AOR
 - $274,0003 bd2 ba1.6k sqft406 E Waterloo St, Rapid City, SD 57701For Sale
 MLS ID #180522, STEPH E HOLDINGHAUSEN, SELLING 605 REALTY LLC. Black Hills AOR
 - $315,0003 bd2 ba1.6k sqft1314 Quincy St, Rapid City, SD 57701For Sale
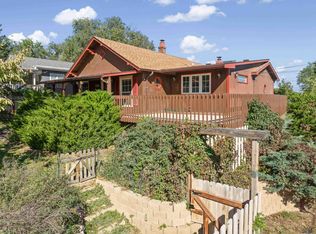 MLS ID #181334, MEGAN MAHONEY, ASSIST 2 SELL/BUYERS & SELLERS REAL. Black Hills AOR
