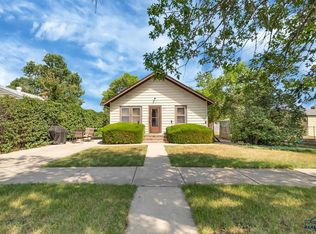
Listed by Jenni Brue, Keller Williams Realty, 605-381-1055. Move-in ready and nicely updated, this inviting home is tucked away in a quiet cul-de-sac with a large fenced backyard! Step inside to an open-concept living room, dining area, and updated kitchen featuring vaulted ceilings and a large picture window that fills the space with natural light. The main level offers two bedrooms and a beautiful full bathroom. Downstairs you'll find a cozy family room, two additional non-conforming bedrooms (need egress windows), a second bathroom, and a laundry room, providing plenty of flexible living space. Just off the kitchen, step outside to enjoy the spacious backyard complete with a concrete patio, fire pit, garden area, and an additional storage shed. A bouns feature is the large shed at the end of the driveway, divided into two sections, with the rear portion finished and heated—perfect for a home office, workout room, hobby space, or studio. This home is truly move in ready! Don't miss this opportunity to own a tastefully updated home with versatile space both inside and out! This home is a short time and distance to Ellsworth AFB, top South Dakota Black Hills attractions, such as Mount Rushmore, Bear Country, Reptile Gardens, Custer Park, and Sturgis!
New construction
Price cut: $5K (9/11)
$294,000
629 Charger Ct, Rapid City, SD 57701
4beds
1,662sqft
Single Family Residence
Built in 1981
7,840 Square Feet Lot
$289,000 Zestimate®
$177/sqft
$-- HOA
What's special
- 11 days
- 20
- 0
Zillow last checked:
Listing updated:
Listed by:
Jennifer Brue,
Keller Williams Realty Black Hills RC,
Jon Brue 605-939-1322,
Keller Williams Realty Black Hills RC
Source: Black Hills AOR,MLS#: 89795
Facts & features
Interior
Bedrooms & bathrooms
- Bedrooms: 4
- Bathrooms: 2
- Full bathrooms: 2
Heating
- Electric
Features
- Flooring: Carpet, Laminate
- Has basement: Yes
- Has fireplace: No
- Fireplace features: None
Interior area
- Total structure area: 1,662
- Total interior livable area: 1,662 sqft
Property
Parking
- Parking features: No Garage
Features
- Fencing: Chain Link,Partial
Lot
- Size: 7,840 Square Feet
Details
- Parcel number: 2024133011
Construction
Type & style
- Home type: SingleFamily
- Architectural style: Ranch
- Property subtype: Single Family Residence
Materials
- Frame
- Roof: Composition
Condition
- To Be Built
- New construction: Yes
- Year built: 1981
Community & HOA
Community
- Subdivision: Mallridge Sub 2
HOA
- Amenities included: None
- Services included: None
Location
- Region: Rapid City
Financial & listing details
- Price per square foot: $177/sqft
- Tax assessed value: $256,100
- Annual tax amount: $2,883
- Date on market: 10/5/2026
Estimated market value
$289,000
$275,000 - $303,000
$2,313/mo
Price history
| Date | Event | Price |
|---|---|---|
| 10/16/2026 | Listed for sale | $294,000$177/sqft |
Source:  Black Hills AOR #89795 Report a problem Black Hills AOR #89795 Report a problem | ||
| 9/16/2026 | Contingent | $294,000$177/sqft |
Source: Black Hills AOR #180312 Report a problem | ||
| 9/11/2026 | Price change | $294,000-1.7%$177/sqft |
Source: Black Hills AOR #180312 Report a problem | ||
| 8/3/2026 | Listed for sale | $299,000+22%$180/sqft |
Source: Black Hills AOR #180312 Report a problem | ||
| 8/13/2021 | Sold | $245,000+6.6%$147/sqft |
Source: Agent Provided Report a problem | ||
| 7/2/2021 | Pending sale | $229,900$138/sqft |
Source: Local MLS #154974 Report a problem | ||
| 6/30/2021 | Listed for sale | $229,900$138/sqft |
Source: Local MLS #154974 Report a problem | ||
Public tax history
| Year | Property taxes | Tax assessment |
|---|---|---|
| 2025 | $2,883 -0.5% | $256,100 -1.5% |
| 2024 | $2,897 +10% | $260,100 +1.8% |
| 2023 | $2,634 +10.9% | $255,500 +19.4% |
| 2022 | $2,375 | $214,000 +22.1% |
| 2021 | -- | $175,200 +3.7% |
| 2020 | $2,365 -1.7% | $169,000 +22.2% |
| 2019 | $2,406 +3.7% | $138,300 +4.5% |
| 2018 | $2,320 +34.9% | $132,300 +7.1% |
| 2017 | $1,719 | $123,500 +11.7% |
| 2016 | $1,719 -26.2% | $110,600 -9.5% |
| 2015 | $2,330 | $122,200 +3.3% |
| 2014 | $2,330 | $118,300 +9.2% |
| 2012 | -- | $108,300 |
Find assessor info on the county website
Monthly payment
Est. payment
Payment breakdown
Explore the cost of this home by adjusting the details. Changes won't be saved.Climate risks
Neighborhood: 57701

Similar homes
- $279,9003 bd2 ba1.8k sqft517 Lion Dr, Rapid City, SD 57701For Sale
 MLS ID #181331, KYLIE MCMULLIN, RE/MAX ADVANTAGE. Black Hills AOR
 - $325,0003 bd2 ba1.8k sqft721 Lion Dr, Rapid City, SD 57701For Sale
 MLS ID #180283, JENNIFER BRUE, KELLER WILLIAMS REALTY BLACK HILLS. Black Hills AOR
 - $315,0004 bd2 ba1.7k sqft4320 Steeler Ln, Rapid City, SD 57701For Sale
 MLS ID #180272, JESSICA FULKERSON, OAK & KEY REALTY, LLC. Black Hills AOR
 - $309,9004 bd2 ba1.3k sqft510 E Chicago St, Rapid City, SD 57701For Sale
 MLS ID #181250, TAMMY ACKERMAN, EXIT REALTY BLACK HILLS. Black Hills AOR
