Welcome to 307 Saint Andrew—a fantastic starter home that's been lovingly cared for and offers exceptional outdoor living and parking. The oversized 20' x 30' detached two-car garage provides plenty of room for vehicles, storage, or a workshop, with additional RV parking on both sides. Inside, you'll find a spacious kitchen featuring a gas stove and a huge 22' x 11' primary suite complete with its own private ensuite bath. Step from the dining room onto a beautiful deck that leads down to a second deck with a pergola and ambient lighting—perfect for relaxing or entertaining. The fully fenced backyard also includes a storage shed for lawn equipment. Enjoy outdoor living from every angle with covered front porch space plus front, side, and rear decks. This is a wonderful home that has been well loved and is ready for its next owner!
For sale
Price cut: $15K (8/19)
$300,000
307 Saint Andrew St, Rapid City, SD 57701
3beds
1,458sqft
Single Family Residence
Built in 1947
6,969 Square Feet Lot
$296,800 Zestimate®
$206/sqft
$-- HOA
What's special
Fully fenced backyardGas stoveCovered front porch spaceBeautiful deckSpacious kitchenPrivate ensuite bath
- 110 days
- 258
- 22
Zillow last checked:
Listing updated:
Listed by:
CRAIG CREWS 605-858-1051,
KELLER WILLIAMS REALTY BLACK HILLS
Source: Black Hills AOR,MLS#: 179766
Facts & features
Interior
Bedrooms & bathrooms
- Bedrooms: 3
- Bathrooms: 2
- Full bathrooms: 2
Bathroom
- Features: Primary Bath, Shower/Tub
Dining room
- Features: Formal
Heating
- Forced Air
Features
- Flooring: Hardwood, Laminate, Tile
- Has basement: Yes
- Has fireplace: No
- Fireplace features: None
Interior area
- Total structure area: 1,458
- Total interior livable area: 1,458 sqft
Property
Parking
- Total spaces: 2
- Parking features: Two Car, Detached, Workshop in Garage
- Garage spaces: 2
- Has uncovered spaces: Yes
- Details: Driveway Exposure(South)
Features
- Fencing: Chain Link,Back Yard,Front Yard
- Has view: Yes
- View description: City, Neighborhood
Lot
- Size: 6,969 Square Feet
- Features: Level
Details
- Parcel number: 3701379013
Construction
Type & style
- Home type: SingleFamily
- Architectural style: Ranch
- Property subtype: Single Family Residence
Materials
- Foundation: Concrete Perimeter
- Roof: Composition
Condition
- Year built: 1947
Community & HOA
Community
- Subdivision: Flormann
HOA
- Amenities included: None
- Services included: None
Location
- Region: Rapid City
Financial & listing details
- Price per square foot: $206/sqft
- Tax assessed value: $246,200
- Annual tax amount: $2,665
- Date on market: 7/2/2026
Estimated market value
$296,800
$282,000 - $312,000
$1,870/mo
Price history
| Date | Event | Price |
|---|---|---|
| 9/16/2026 | Listed for sale | $300,000$206/sqft |
Source:  Black Hills AOR #179766 Report a problem Black Hills AOR #179766 Report a problem | ||
| 9/6/2026 | Contingent | $300,000$206/sqft |
Source: Black Hills AOR #179766 Report a problem | ||
| 8/19/2026 | Price change | $300,000-4.8%$206/sqft |
Source: Black Hills AOR #179766 Report a problem | ||
| 7/31/2026 | Price change | $315,000-1.6%$216/sqft |
Source: Black Hills AOR #179766 Report a problem | ||
| 7/2/2026 | Listed for sale | $320,000$219/sqft |
Source: Black Hills AOR #179766 Report a problem | ||
Public tax history
| Year | Property taxes | Tax assessment |
|---|---|---|
| 2025 | $2,665 +5.1% | $246,200 +2.4% |
| 2024 | $2,535 +6.6% | $240,400 +7.5% |
| 2023 | $2,378 +15.8% | $223,600 +15.4% |
| 2022 | $2,052 | $193,700 +27.9% |
| 2021 | -- | $151,400 +0.6% |
| 2020 | $2,106 +7.3% | $150,500 +8.8% |
| 2019 | $1,962 +12.4% | $138,300 +12.9% |
| 2018 | $1,746 -3.1% | $122,500 -5.6% |
| 2017 | $1,802 | $129,700 +14.1% |
| 2016 | $1,802 +4.3% | $113,700 -1.6% |
| 2015 | $1,727 | $115,600 +3.3% |
| 2014 | $1,727 | $111,900 +12.5% |
| 2012 | -- | $99,500 |
Find assessor info on the county website
Monthly payment
Est. payment
Payment breakdown
Explore the cost of this home by adjusting the details. Changes won't be saved.Climate risks
Neighborhood: 57701
Nearby schools
Schools provided by the listing agent
- District: Rapid City
Source: Black Hills AOR. This data may not be complete. We recommend contacting the local school district to confirm school assignments for this home.

Similar homes
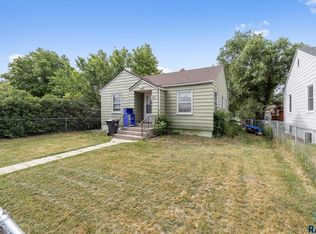
- $295,0003 bd1 ba912 sqft2209 5th St, Rapid City, SD 57701For Sale
 MLS ID #180435, CRAIG CREWS, KELLER WILLIAMS REALTY BLACK HILLS. Black Hills AOR
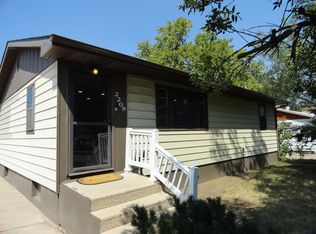
 - $320,0005 bd2 ba1.5k sqft2015 5th St, Rapid City, SD 57701For Sale
 MLS ID #180235, JON EIZINGER, SUN REAL ESTATE. Black Hills AOR
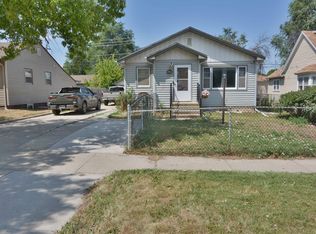
 - $305,0003 bd2 ba1.2k sqft530 Saint Charles St, Rapid City, SD 57701For Sale
 MLS ID #180260, SCOTT LAWHUN, BERKSHIRE HATHAWAY HOMESERVICES MIDWEST REALTY. Black Hills AOR
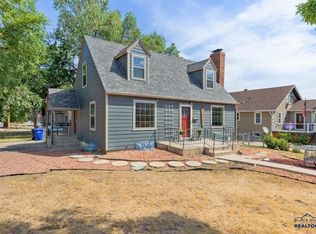
 - $319,9003 bd2 ba1.7k sqft11 Saint Charles St, Rapid City, SD 57701For Sale
 MLS ID #181306, BRITTNI BJORUM, WEST RIVER REALTY, LLC. Black Hills AOR
