Welcome to 513 E Denver Street, a beautifully maintained 3 bedroom, 2 bath home that perfectly blends comfort, convenience, and character! Nestled among mature trees with alley access, this property offers privacy and charm with its fenced yard and detached one-car garage. Step inside to discover a bright, updated kitchen featuring modern finishes and plenty of space. The home has hard-surface flooring throughout, no carpet anywhere! Clean, easy, and stylish. Enjoy being close to restaurants, shopping, and everything Rapid City has to offer. Seller is related to listing agent.
For sale
Price cut: $4K (9/16)
$250,000
513 E Denver St, Rapid City, SD 57701
3beds
1,350sqft
Single Family Residence
Built in 1948
5,227 Square Feet Lot
$246,600 Zestimate®
$185/sqft
$-- HOA
What's special
Alley accessDetached one-car garageNestled among mature treesHard-surface flooring throughout
- 53 days
- 647
- 35
Likely to sell faster than
Zillow last checked:
Listing updated:
Listed by:
MICHAEL FRYBARGER 605-786-8679,
ASCEND REALTY INC.
Source: Black Hills AOR,MLS#: 180622
Facts & features
Interior
Bedrooms & bathrooms
- Bedrooms: 3
- Bathrooms: 2
- Full bathrooms: 2
Bathroom
- Features: Shower Only, Shower/Tub
Dining room
- Features: Kitchen
Heating
- Radiant, Forced Air
Features
- Flooring: Laminate
- Has basement: Yes
- Has fireplace: No
- Fireplace features: None
Interior area
- Total structure area: 1,350
- Total interior livable area: 1,350 sqft
Property
Parking
- Total spaces: 1
- Parking features: One Car, Detached
- Garage spaces: 1
- Has uncovered spaces: Yes
- Details: Garage Size(18x20), Driveway Exposure(North)
Features
- Fencing: Chain Link,Wood
- Has view: Yes
- View description: Neighborhood
Lot
- Size: 5,227 Square Feet
- Features: Level
Details
- Parcel number: 2131333006
Construction
Type & style
- Home type: SingleFamily
- Architectural style: Ranch
- Property subtype: Single Family Residence
Materials
- Frame
- Roof: Composition
Condition
- Year built: 1948
Community & HOA
Community
- Subdivision: Schnasse Add
HOA
- Amenities included: None
- Services included: None
Location
- Region: Rapid City
Financial & listing details
- Price per square foot: $185/sqft
- Tax assessed value: $225,100
- Annual tax amount: $2,062
- Date on market: 8/20/2026
Estimated market value
$246,600
$234,000 - $259,000
$1,692/mo
Price history
| Date | Event | Price |
|---|---|---|
| 9/16/2026 | Price change | $250,000-1.6%$185/sqft |
Source:  Black Hills AOR #180622 Report a problem Black Hills AOR #180622 Report a problem | ||
| 8/27/2026 | Price change | $254,000-1.9%$188/sqft |
Source: Black Hills AOR #180622 Report a problem | ||
| 8/20/2026 | Listed for sale | $259,000-2.3%$192/sqft |
Source: Black Hills AOR #180622 Report a problem | ||
| 12/30/2025 | Listing removed | $265,000$196/sqft |
Source: Black Hills AOR #176323 Report a problem | ||
| 10/30/2025 | Listed for sale | $265,000+6%$196/sqft |
Source: Black Hills AOR #176323 Report a problem | ||
| 8/2/2024 | Contingent | $250,000$185/sqft |
Source:  Mount Rushmore Area AOR #81200 Report a problem Mount Rushmore Area AOR #81200 Report a problem | ||
| 7/30/2024 | Listed for sale | $250,000+92.3%$185/sqft |
Source: Black Hills AOR #169910 Report a problem | ||
| 11/29/2019 | Sold | $130,000+8.3%$96/sqft |
Source: Agent Provided Report a problem | ||
| 10/23/2019 | Pending sale | $120,000$89/sqft |
Source: BLACK HILLS REALTY #146406 Report a problem | ||
| 10/21/2019 | Listed for sale | $120,000$89/sqft |
Source: BLACK HILLS REALTY #146406 Report a problem | ||
Public tax history
| Year | Property taxes | Tax assessment |
|---|---|---|
| 2025 | $2,062 +3.6% | $225,100 +21% |
| 2024 | $1,990 +12.4% | $186,000 +6% |
| 2023 | $1,771 +1.4% | $175,500 +21.6% |
| 2022 | $1,747 | $144,300 +11.9% |
| 2021 | -- | $128,900 +61.3% |
| 2020 | $1,118 +2.5% | $79,900 +4.3% |
| 2019 | $1,091 +5% | $76,600 +3.8% |
| 2018 | $1,039 +7% | $73,800 +4.4% |
| 2017 | $971 | $70,700 -2.1% |
| 2016 | $971 -14.7% | $72,200 -6.4% |
| 2015 | $1,138 | $77,100 +15.1% |
| 2014 | $1,138 | $67,000 +6.9% |
| 2012 | -- | $62,700 |
Find assessor info on the county website
Monthly payment
Est. payment
Payment breakdown
Explore the cost of this home by adjusting the details. Changes won't be saved.Climate risks
Neighborhood: 57701
Nearby schools
Schools provided by the listing agent
- District: Rapid City
Source: Black Hills AOR. This data may not be complete. We recommend contacting the local school district to confirm school assignments for this home.
Similar homes
- $274,0003 bd2 ba1.6k sqft406 E Waterloo St, Rapid City, SD 57701For Sale
 MLS ID #180522, STEPH E HOLDINGHAUSEN, SELLING 605 REALTY LLC. Black Hills AOR
 - $249,9003 bd1 ba1.4k sqft217 E Saint Francis St, Rapid City, SD 57701For Sale
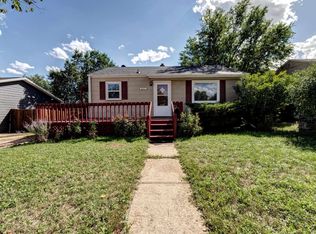 MLS ID #180851, PAMELA HEIBERGER, COLDWELL BANKER BLACK HILLS LEGACY. Black Hills AOR
 - $235,0003 bd2 ba1.2k sqft825 Holcomb Ave, Rapid City, SD 57701For Sale
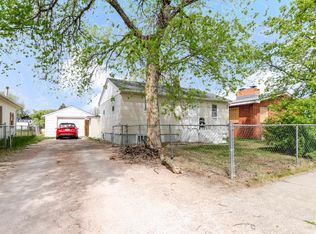 MLS ID #179023, TJ WOJTANOWICZ, BLACK HILLS REALTY. Black Hills AOR
 - $309,9004 bd2 ba1.3k sqft510 E Chicago St, Rapid City, SD 57701For Sale
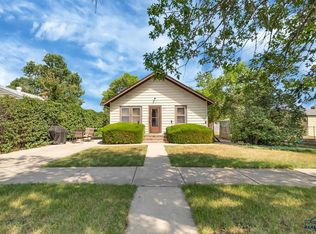 MLS ID #181250, TAMMY ACKERMAN, EXIT REALTY BLACK HILLS. Black Hills AOR
