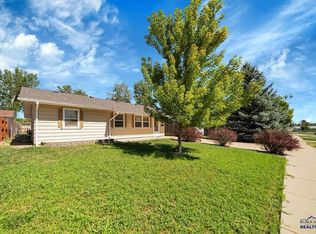
Listed by Shauna Sheets, KWBH, 605-545-5430. Affordable, updated and packed with recent improvements? Yes, Please! Sellers have invested nearly $35,000 in upgrades in the last 2 years, including: new siding and windows, new LVP flooring throughout, a remodeled kitchen and bathroom, fresh paint, new light fixtures and more! The open-concept living space is filled with natural light and offers a comfortable space to unwind after a long day. The nearby kitchen has been reconfigured and completely updated to better suit today’s lifestyle, with new wood cabinetry, stainless steel appliances, an undermount sink, tile backsplash and eat in dining space. Three bedrooms offer comfortable personal space, and the updated bathroom has new fixtures, flooring and a combination shower/tub with a custom tile surround. Outside, enjoy a fully fenced backyard with a concrete patio, mature trees for shade, and flat space to relax or enjoy a night under the stars. A detached one-car garage adds convenient parking and extra storage. Located 1 block from Robbinsdale Elementary, close proximity to South Middle School, and easy access to downtown, this move-in ready, smartly updated home is full of value— call to make it yours!
For sale
Price cut: $10K (9/30)
$259,900
419 E Meade St, Rapid City, SD 57701
3beds
864sqft
Site Built
Built in 1953
6,098 Square Feet Lot
$254,400 Zestimate®
$301/sqft
$-- HOA
What's special
Fully fenced backyardEat in dining spaceMature trees for shadeNew light fixturesNew wood cabinetryFresh paintNew lvp flooring throughout
- 47 days
- 309
- 23
Zillow last checked:
Listing updated:
Listed by:
Shauna Sheets,
Keller Williams Realty Black Hills SP
Source: Mount Rushmore Area AOR,MLS#: 90154
Facts & features
Interior
Bedrooms & bathrooms
- Bedrooms: 3
- Bathrooms: 1
- Full bathrooms: 1
- Main level bathrooms: 1
- Main level bedrooms: 3
Primary bedroom
- Level: Main
- Area: 100
- Dimensions: 10 x 10
Bedroom 2
- Level: Main
- Area: 99
- Dimensions: 9 x 11
Bedroom 3
- Level: Main
- Area: 90
- Dimensions: 10 x 9
Dining room
- Level: Main
Kitchen
- Level: Main
- Dimensions: 12 x 12
Living room
- Level: Main
- Area: 196
- Dimensions: 14 x 14
Heating
- Natural Gas, Forced Air
Cooling
- None
Appliances
- Included: Dishwasher, Refrigerator, Microwave
- Laundry: Main Level
Features
- Has basement: No
- Number of fireplaces: 1
- Fireplace features: None
Interior area
- Total structure area: 864
- Total interior livable area: 864 sqft
Property
Parking
- Total spaces: 1
- Parking features: One Car, Detached
- Garage spaces: 1
Features
- Patio & porch: Open Patio
- Fencing: Chain Link
Lot
- Size: 6,098 Square Feet
Details
- Parcel number: 3807151011
Construction
Type & style
- Home type: SingleFamily
- Architectural style: Ranch
- Property subtype: Site Built
Materials
- Frame
- Foundation: Slab
- Roof: Composition
Condition
- Year built: 1953
Community & HOA
Community
- Subdivision: South Robbinsdale Subdivision
HOA
- Amenities included: None
- Services included: None
Location
- Region: Rapid City
Financial & listing details
- Price per square foot: $301/sqft
- Tax assessed value: $212,800
- Annual tax amount: $2,733
- Date on market: 8/26/2026
- Listing terms: Cash,New Loan
- Road surface type: Paved
Estimated market value
$254,400
$242,000 - $267,000
$1,580/mo
Price history
| Date | Event | Price |
|---|---|---|
| 9/30/2026 | Price change | $259,900-3.7%$301/sqft |
Source:  Mount Rushmore Area AOR #90154 Report a problem Mount Rushmore Area AOR #90154 Report a problem | ||
| 9/3/2026 | Price change | $269,900-1.9%$312/sqft |
Source: Mount Rushmore Area AOR #90154 Report a problem | ||
| 8/26/2026 | Listed for sale | $275,000+19.6%$318/sqft |
Source: Mount Rushmore Area AOR #90154 Report a problem | ||
| 7/1/2024 | Sold | $229,900-4.2%$266/sqft |
Source: Agent Provided Report a problem | ||
| 5/28/2024 | Contingent | $239,900$278/sqft |
Source:  Black Hills AOR #168453 Report a problem Black Hills AOR #168453 Report a problem | ||
| 5/3/2024 | Listed for sale | $239,900+9%$278/sqft |
Source: Black Hills AOR #168453 Report a problem | ||
| 4/28/2024 | Listing removed | -- |
Source: Owner Report a problem | ||
| 4/20/2024 | Listed for sale | $220,000$255/sqft |
Source: Owner Report a problem | ||
Public tax history
| Year | Property taxes | Tax assessment |
|---|---|---|
| 2025 | $2,733 +32.9% | $212,800 +5.9% |
| 2024 | $2,056 -14.3% | $201,000 +37.6% |
| 2023 | $2,399 +9.5% | $146,100 -7.5% |
| 2022 | $2,191 | $158,000 +19.2% |
| 2021 | -- | $132,500 +28% |
| 2020 | $1,768 +6.3% | $103,500 +8.4% |
| 2019 | $1,663 +2.3% | $95,500 +3.1% |
| 2018 | $1,626 -2.7% | $92,600 -5.2% |
| 2017 | $1,671 | $97,700 +6.1% |
| 2016 | $1,671 -2.4% | $92,100 +2.6% |
| 2015 | $1,713 | $89,800 +3.3% |
| 2014 | $1,713 | $86,900 +0.1% |
| 2012 | -- | $86,800 |
Find assessor info on the county website
Monthly payment
Est. payment
Payment breakdown
Explore the cost of this home by adjusting the details. Changes won't be saved.Climate risks
Neighborhood: 57701
Nearby schools
Schools provided by the listing agent
- District: Rapid City
Source: Mount Rushmore Area AOR. This data may not be complete. We recommend contacting the local school district to confirm school assignments for this home.


Similar homes
- $259,9003 bd1 ba864 sqft301 E Meade St, Rapid City, SD 57701For Sale
 MLS ID #180945, RYAN KELLY, OAK & KEY REALTY, LLC. Black Hills AOR
 - $285,0003 bd2 ba1.2k sqft402 E Meade St, Rapid City, SD 57701For Sale
 MLS ID #180896, MANYA LARSON, CINC REALTY LLC. Black Hills AOR
 - $269,0003 bd1 ba1.2k sqft121 E Fairmont Blvd, Rapid City, SD 57701For Sale
 MLS ID #180707, JONATHAN MEHLHOFF, EXP REALTY. Black Hills AOR
 - $274,9003 bd1 ba912 sqft39 Fairmont Blvd, Rapid City, SD 57701For Sale
 MLS ID #181103, MARK VELEY, SOUTH DAKOTA PROPERTIES. Black Hills AOR
