Listed by Jeremy Kahler, KWBH, 605-381-7500. Pinterest perfect, and being sold FULLY FURNISHED, this renovated 2-bedroom bungalow is great for first-time home buyers or an investor looking to build their portfolio! Leaving no room untouched, this home now has updated paint, flooring, trim, solid wood doors, fixtures, cabinetry, newer roof, a newer sewer line liner and more! Open concept living area starts with a cozy living room with large picture window overlooking the neighborhood. Pass through into the updated kitchen with shaker style cabinetry with soft close features, a corner eat in dining area and convenient stacking laundry. The bathroom has been refreshed to include a new shower/tub surround, updated fixtures, and LVT flooring. Step outside to a covered concrete patio overlooking the fully fenced backyard with mature trees, hedges, and a shed for outdoor storage. Long driveway out front for plenty of off street parking. Conveniently located near local elementary and middle schools, Monument Health Rapid City Hospital, and easy access to downtown Rapid City- call today!
Under contract
$217,000
117 E Saint Francis St, Rapid City, SD 57701
2beds
672sqft
:
Get pre-qualified$1,417/mo
Site Built
Built in 1951
6,534 Square Feet Lot
$209,000 Zestimate®
$323/sqft
$-- HOA
What's special
Fully fenced backyardMature treesNewer roofShed for outdoor storageLvt flooringSolid wood doorsUpdated paint
- 75 days |
- 182 |
- 9 |
Likely to sell faster than
Zillow last checked:
Listing updated:
Listed by:
Jeremy Kahler,
Keller Williams Realty Black Hills SP
Source: Mount Rushmore Area AOR,MLS#: 88756
Facts & features
Interior
Bedrooms & bathrooms
- Bedrooms: 2
- Bathrooms: 1
- Full bathrooms: 1
- Main level bathrooms: 1
- Main level bedrooms: 2
Primary bedroom
- Level: Main
- Area: 121
- Dimensions: 11 x 11
Bedroom 2
- Level: Main
- Area: 72
- Dimensions: 8 x 9
Dining room
- Level: Main
Kitchen
- Level: Main
- Dimensions: 13 x 11
Living room
- Level: Main
- Area: 110
- Dimensions: 10 x 11
Heating
- Natural Gas, Forced Air
Cooling
- Window Evap.
Appliances
- Included: Refrigerator, Electric Range Oven, Washer, Dryer
- Laundry: Main Level
Features
- Flooring: Carpet, Vinyl
- Has basement: No
- Number of fireplaces: 1
- Fireplace features: None
Interior area
- Total structure area: 672
- Total interior livable area: 672 sqft
Property
Parking
- Parking features: No Garage
Features
- Patio & porch: Covered Patio
- Fencing: Chain Link
Lot
- Size: 6,534 Square Feet
- Features: Lawn, Trees
Details
- Additional structures: Shed(s)
- Parcel number: 3712227005
Construction
Type & style
- Home type: SingleFamily
- Architectural style: Ranch
- Property subtype: Site Built
Materials
- Frame
- Foundation: Slab
- Roof: Composition
Condition
- Year built: 1951
Community & HOA
Community
- Subdivision: South Park
Location
- Region: Rapid City
Financial & listing details
- Price per square foot: $323/sqft
- Tax assessed value: $155,100
- Annual tax amount: $1,980
- Date on market: 5/19/2026
- Listing terms: Cash,New Loan
- Road surface type: Paved
Estimated market value
$209,000
$199,000 - $219,000
$1,345/mo
Price history
| Date | Event | Price |
|---|---|---|
| 7/20/2026 | Contingent | $217,000$323/sqft |
Source:  Mount Rushmore Area AOR #88756 Report a problem Mount Rushmore Area AOR #88756 Report a problem | ||
| 5/19/2026 | Listed for sale | $217,000+334%$323/sqft |
Source: Mount Rushmore Area AOR #88756 Report a problem | ||
| 12/12/2012 | Sold | $50,000$74/sqft |
Source: Agent Provided Report a problem | ||
Public tax history
| Year | Property taxes | Tax assessment |
|---|---|---|
| 2025 | $1,980 -3.4% | $155,100 +6.5% |
| 2024 | $2,049 +9.9% | $145,600 |
| 2023 | $1,865 +8.9% | -- |
| 2022 | $1,713 | $122,800 +18.5% |
| 2021 | -- | $103,600 +2.1% |
| 2020 | $1,734 +8.2% | $101,500 +10.4% |
| 2019 | $1,602 +1.8% | $91,900 +2.6% |
| 2018 | $1,575 +12.6% | $89,600 +9.9% |
| 2017 | $1,399 | $81,500 +6.1% |
| 2016 | $1,399 -5.8% | $76,800 -1% |
| 2015 | $1,484 | $77,600 +2% |
| 2014 | $1,484 | $76,100 +11.1% |
| 2012 | -- | $68,500 |
Find assessor info on the county website
Monthly payment
Est. payment
Payment breakdown
Explore the cost of this home by adjusting the details. Changes won't be saved.Climate risks
Neighborhood: 57701
Nearby schools
GreatSchools rating
- 3/10South Park Elementary - 16Grades: K-5Distance: 0.4 mi
- 3/10South Middle School - 36Grades: 6-8Distance: 0.2 mi
- 2/10Central High School - 41Grades: 9-12Distance: 1.7 mi
- $249,9002 bd1 ba672 sqft117 E St Francis St, Rapid City, SD 57701Off Market
- $159,6003 bd1 ba1.1k sqft113 E Saint Francis St, Rapid City, SD 57701Off Market
- $225,6002 bd1 ba936 sqft121 E Saint Francis St, Rapid City, SD 57701Off Market

- $264,1003 bd1 ba1.1k sqft109 E Saint Francis St, Rapid City, SD 57701Off Market
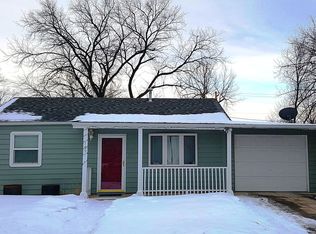
- $200,2002 bd1 ba792 sqft125 E Saint Francis St, Rapid City, SD 57701Off Market
- $249,6003 bd1 ba897 sqft105 E Saint Francis St, Rapid City, SD 57701Off Market
- $290,0003 bd2 ba-- sqft129 E Saint Francis St, Rapid City, SD 57701Sold
- $227,8002 bd1 ba924 sqft120 E Saint Anne St, Rapid City, SD 57701Off Market
A local agent can set up tours, give advice and negotiate with sellers.
A local lender can help you make sure your offer is ready when you are.
Similar homes
- $--2 bd1 ba720 sqft614 Indiana St, Rapid City, SD 57701Auction
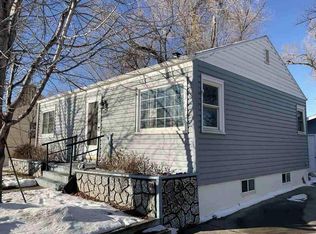 ServiceLink Auction
 - $189,5002 bd1 ba848 sqft233 Saint Patrick St, Rapid City, SD 57701For Sale
 MLS ID #89614, Billy Hall. Mount Rushmore Area AOR
 - $210,0002 bd1 ba748 sqft302 E Jackson St, Rapid City, SD 57701For Sale
 MLS ID #89550, Lauren Fielder. Mount Rushmore Area AOR
 - $255,0002 bd1 ba840 sqft242 E Saint Francis St, Rapid City, SD 57701For Sale
 MLS ID #87353, Paige McGee. Mount Rushmore Area AOR
 - $--2 bd1 ba925 sqft950 Joy Ave, Rapid City, SD 57701AuctionAuction.com 1
- $249,9003 bd1 ba912 sqft142 E Montana St, Rapid City, SD 57701For SaleMLS ID #88689, Suzette Pickar. Mount Rushmore Area AOR
- $244,9002 bd2 ba778 sqft403 Columbus St, Rapid City, SD 57701For SaleMLS ID #178170, ROBYN ELLIS, COLDWELL BANKER BLACK HILLS LEGACY. Black Hills AOR
- $249,9003 bd1 ba1k sqft225 E Jackson St, Rapid City, SD 57701For SaleMLS ID #179127, CRYSTAL WILES, BATTLE CREEK AGENCY. Black Hills AOR
- $270,0003 bd1 ba1k sqft242 E Fairmont Blvd, Rapid City, SD 57701For SaleMLS ID #179602, FRANCIS M BIERMAN, EXP REALTY. Black Hills AOR
- $256,0002 bd1 ba816 sqft3306 Harmony Ln, Rapid City, SD 57702For SaleMLS ID #89604, Austin Stiles. Mount Rushmore Area AOR
- $205,2002 bd1 ba688 sqft5636 Crystalline Hills Dr, Rapid City, SD 57703New ConstructionMLS ID #180297, JAMI A POEPPEL, ROB & JAMI POEPPEL REAL ESTATE. Black Hills AOR
- $254,9003 bd1 ba960 sqft421 Ennen Dr, Rapid City, SD 57703For SaleMLS ID #180229, BRIAN GILL, CENTURY 21 CLEARVIEW REALTY. Black Hills AOR
- $175,0001 bd1 ba788 sqft1214 Columbus St, Rapid City, SD 57701For SaleMLS ID #180009, MACKAYLA R TAKEN, EXP REALTY. Black Hills AOR
- $219,9002 bd2 ba940 sqft1632 Evergreen Dr, Rapid City, SD 57702For SaleMLS ID #179426, ALICEN DUPONT, EXP REALTY. Black Hills AOR
- $215,0002 bd1 ba806 sqft23726 Garnet Gulch Rd, Rapid City, SD 57702For SaleMLS ID #180262, DAWN N FETTIG-PERHUS, RE/MAX ADVANTAGE. Black Hills AOR
- $239,0001 bd1 ba448 sqft22759 Sunnyside Gulch Rd, Silver City, SD 57702For SaleMLS ID #89748, Cierra Vanderpol. Mount Rushmore Area AOR
- $199,0002 bd2 ba940 sqft1626-2 Evergreen Dr, Rapid City, SD 57702For SaleMLS ID #89017, Holly Glatt Pierson. Mount Rushmore Area AOR
- $115,0001 bd1 ba660 sqft112 N Maple Ave, Rapid City, SD 57701For SaleMLS ID #179385, MARKIE L ZACHARIAS, RE/MAX ADVANTAGE. Black Hills AOR
- $274,9003 bd1 ba1k sqft5521 N Pitch Ct, Rapid City, SD 57703For SaleMLS ID #88888, Alissa Hurley. Mount Rushmore Area AOR
- $250,0003 bd1 ba700 sqft12970 Waldens Pond, Rapid City, SD 57702For SaleMLS ID #88168, Travis Haan. Mount Rushmore Area AOR
