Listed by Austin Stiles, KWBH, 605-391-4820. Perfect for first-time home buyers, this newly renovated, single-level home is move-in ready and located in a quiet west Rapid City neighborhood! With two bedrooms, one bathroom, and a cozy bonus room, the layout offers quaint versatility. The sun-kissed living room has fresh paint, beautiful wood floors and a large window for plenty of natural light. The thoughtfully designed kitchen has plenty of cabinet and counter space, room for an eat-in dining area or island, and all appliances stay. Convenient stand-up washer/dryer in the kitchen. A detached one-car garage adds convenient parking and extra storage, and the fenced yard is great space for kids, pets or time spend outdoors. Affordable, updated, and easy to maintain, this home is a fantastic opportunity to step into homeownership in a great location. Recent updates include: new hardwood flooring, fresh interior paint and new shingles in 2018.
For sale
Price cut: $8.9K (7/29)
$256,000
3306 Harmony Ln, Rapid City, SD 57702
2beds
816sqft
:
Get pre-qualified$1,654/mo
Site Built
Built in 1947
4,356 Square Feet Lot
$248,900 Zestimate®
$314/sqft
$-- HOA
What's special
Fresh interior paintAll appliances stayBeautiful wood floorsCozy bonus roomFresh paintNewly renovated single-level homeTwo bedrooms
- 19 days |
- 792 |
- 42 |
Likely to sell faster than
Zillow last checked:
Listing updated:
Listed by:
Austin Stiles,
Keller Williams Realty Black Hills SP
Source: Mount Rushmore Area AOR,MLS#: 89604
Facts & features
Interior
Bedrooms & bathrooms
- Bedrooms: 2
- Bathrooms: 1
- Full bathrooms: 1
- Main level bathrooms: 1
- Main level bedrooms: 2
Primary bedroom
- Level: Main
- Area: 110
- Dimensions: 10 x 11
Bedroom 2
- Level: Main
- Area: 81
- Dimensions: 9 x 9
Dining room
- Level: Main
- Area: 63
- Dimensions: 9 x 7
Kitchen
- Level: Main
- Dimensions: 13 x 14
Living room
- Level: Main
- Area: 168
- Dimensions: 12 x 14
Heating
- Natural Gas
Cooling
- Refrig. C/Air
Appliances
- Included: Dishwasher, Disposal, Refrigerator, Gas Range Oven, Microwave, Washer, Dryer
- Laundry: Main Level
Features
- Flooring: Carpet, Wood
- Basement: Crawl Space
- Number of fireplaces: 1
- Fireplace features: None
Interior area
- Total structure area: 816
- Total interior livable area: 816 sqft
Property
Parking
- Total spaces: 1
- Parking features: One Car, Detached
- Garage spaces: 1
Features
- Patio & porch: Open Patio, Open Deck, Covered Stoop
- Fencing: Wood,Chain Link
Lot
- Size: 4,356 Square Feet
- Features: Lawn, Trees
Details
- Parcel number: 3704476015
Construction
Type & style
- Home type: SingleFamily
- Architectural style: Ranch
- Property subtype: Site Built
Materials
- Frame
- Roof: Composition
Condition
- Year built: 1947
Community & HOA
Community
- Subdivision: Willard Tract
HOA
- Amenities included: None
- Services included: None
Location
- Region: Rapid City
Financial & listing details
- Price per square foot: $314/sqft
- Tax assessed value: $216,800
- Annual tax amount: $2,078
- Date on market: 7/22/2026
- Listing terms: Cash,New Loan
- Road surface type: Paved
Estimated market value
$248,900
$236,000 - $261,000
$1,337/mo
Price history
| Date | Event | Price |
|---|---|---|
| 7/29/2026 | Price change | $256,000-3.4%$314/sqft |
Source:  Mount Rushmore Area AOR #89604 Report a problem Mount Rushmore Area AOR #89604 Report a problem | ||
| 7/22/2026 | Listed for sale | $264,900-1.9%$325/sqft |
Source: Mount Rushmore Area AOR #89604 Report a problem | ||
| 7/2/2026 | Listing removed | $269,900$331/sqft |
Source: Mount Rushmore Area AOR #88546 Report a problem | ||
| 5/6/2026 | Listed for sale | $269,900+22.7%$331/sqft |
Source: Mount Rushmore Area AOR #88546 Report a problem | ||
| 5/1/2023 | Sold | $220,001+2.3%$270/sqft |
Source: Mount Rushmore Area AOR #75490 Report a problem | ||
| 3/29/2023 | Contingent | $215,000$263/sqft |
Source: Mount Rushmore Area AOR #75490 Report a problem | ||
| 3/28/2023 | Listed for sale | $215,000$263/sqft |
Source:  Black Hills AOR #162991 Report a problem Black Hills AOR #162991 Report a problem | ||
Public tax history
| Year | Property taxes | Tax assessment |
|---|---|---|
| 2025 | $2,078 +5.1% | $216,800 +15.6% |
| 2024 | $1,978 +4.8% | $187,500 +7.5% |
| 2023 | $1,888 +1.7% | $174,400 +13.4% |
| 2022 | $1,857 | $153,800 +12.3% |
| 2021 | -- | $137,000 +14.8% |
| 2020 | $1,669 +3.5% | $119,300 +4.6% |
| 2019 | $1,613 +30.5% | $114,000 +31.2% |
| 2018 | $1,237 +3% | $86,900 +0.5% |
| 2017 | $1,201 | $86,500 +1.2% |
| 2016 | $1,201 -7.6% | $85,500 -1.9% |
| 2015 | $1,300 | $87,200 +3.6% |
| 2014 | $1,300 | $84,200 +1.9% |
| 2012 | -- | $82,600 |
Find assessor info on the county website
Monthly payment
Est. payment
Payment breakdown
Explore the cost of this home by adjusting the details. Changes won't be saved.Climate risks
Neighborhood: 57702
Nearby schools
GreatSchools rating
- 6/10Meadowbrook Elementary - 10Grades: K-5Distance: 0.5 mi
- 5/10West Middle School - 37Grades: 6-8Distance: 0.4 mi
- 5/10Stevens High School - 42Grades: 9-12Distance: 0.8 mi
- $340,8003 bd2 ba1k sqft3302 Harmony Ln, Rapid City, SD 57702Off Market
- $286,1003 bd1 ba1.1k sqft3310 Harmony Ln, Rapid City, SD 57702Off Market
- $54,8004,356 sqft3310 Harmony Ln, Rapid City, SD 57702Off Market
- $313,9002 bd2 ba1.1k sqft3303 W Saint Cloud St, Rapid City, SD 57702Off Market
- $39,2008,712 sqft3309 Harmony Ln, Rapid City, SD 57702Off Market
- $54,8004,356 sqft3309 Harmony Ln, Rapid City, SD 57702Off Market
- $300,8003 bd1 ba1.2k sqft3247 W Saint Cloud St, Rapid City, SD 57702Off Market
- $294,8003 bd2 ba1.2k sqft3311 W Saint Cloud St, Rapid City, SD 57702Off Market
A local agent can set up tours, give advice and negotiate with sellers.
A local lender can help you make sure your offer is ready when you are.
Similar homes
- $319,9003 bd1 ba996 sqft2010 Red Dale Dr, Rapid City, SD 57702New Construction
 MLS ID #180345, YANNI GEORGAS, RE/MAX RESULTS. Black Hills AOR
 - $340,0002 bd2 ba1k sqft818 Roubaix Dr, Rapid City, SD 57702For Sale
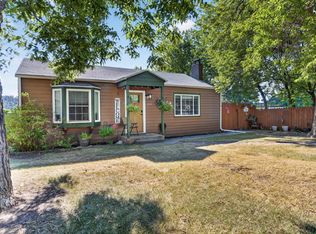 MLS ID #89723, Henry Ulrich. Mount Rushmore Area AOR
 - $214,9002 bd2 ba940 sqft1632 Evergreen Dr, Rapid City, SD 57702For Sale
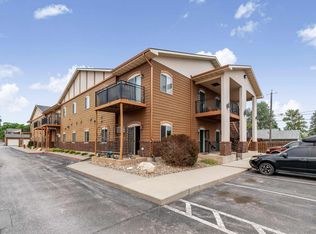 MLS ID #179426, ALICEN DUPONT, EXP REALTY. Black Hills AOR
 - $248,0002 bd2 ba1k sqft3964 Fairway Hills Dr, Rapid City, SD 57702For Sale
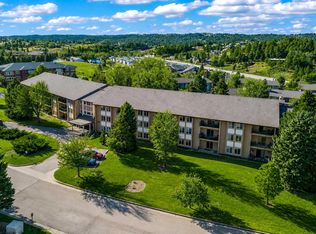 MLS ID #180134, AMANDA KIRSCHENMAN, COLDWELL BANKER BLACK HILLS LEGACY. Black Hills AOR
 - $250,0002 bd1 ba840 sqft242 E Saint Francis St, Rapid City, SD 57701For SaleMLS ID #87353, Paige McGee. Mount Rushmore Area AOR
- $244,9002 bd2 ba778 sqft403 Columbus St, Rapid City, SD 57701For SaleMLS ID #178170, ROBYN ELLIS, COLDWELL BANKER BLACK HILLS LEGACY. Black Hills AOR
- $259,9004 bd1 ba1.1k sqft402 E Indiana St, Rapid City, SD 57701For SaleMLS ID #87916, Will Dixon. Mount Rushmore Area AOR
- $--2 bd1 ba720 sqft614 Indiana St, Rapid City, SD 57701AuctionServiceLink Auction
- $199,0002 bd2 ba940 sqft1626-2 Evergreen Dr, Rapid City, SD 57702For SaleMLS ID #89017, Holly Glatt Pierson. Mount Rushmore Area AOR
- $--2 bd1 ba925 sqft950 Joy Ave, Rapid City, SD 57701AuctionAuction.com 1
- $215,0003 bd1 ba1k sqft420 E Watertown St, Rapid City, SD 57701For SaleMLS ID #89732, Ariel Rudland. Mount Rushmore Area AOR
- $249,9003 bd1 ba912 sqft142 E Montana St, Rapid City, SD 57701For SaleMLS ID #88689, Suzette Pickar. Mount Rushmore Area AOR
- $210,0002 bd1 ba748 sqft302 E Jackson St, Rapid City, SD 57701For SaleMLS ID #89550, Lauren Fielder. Mount Rushmore Area AOR
- $324,9002 bd2 ba1k sqft218 S Canyon Rd, Rapid City, SD 57702For SaleMLS ID #88578, Jenni Sneesby. Mount Rushmore Area AOR
- $240,0003 bd1 ba1k sqft2011 Prairie Ave, Rapid City, SD 57701For SaleMLS ID #179861, SCOTT LAWHUN, BERKSHIRE HATHAWAY HOMESERVICES MIDWEST REALTY. Black Hills AOR
- $259,9003 bd2 ba1.1k sqft306 E Jackson St, Rapid City, SD 57701For SaleMLS ID #88910, Nick Dowling. Mount Rushmore Area AOR
- $290,0002 bd2 ba1.1k sqft3600 Sheridan Lake Rd, Rapid City, SD 57702For SaleMLS ID #88882, Jeremy Kahler. Mount Rushmore Area AOR
- $257,5002 bd2 ba1k sqft3952 Fairway Hills Dr, Rapid City, SD 57702For SaleMLS ID #88224, Lori L Barnett. Mount Rushmore Area AOR
- $284,9002 bd2 ba1.1k sqft3600 Sheridan Lake Rd APT 308, Rapid City, SD 57702New ConstructionMLS ID #179565, YANNI GEORGAS, RE/MAX RESULTS. Black Hills AOR
- $250,0003 bd1 ba700 sqft12970 Waldens Pond, Rapid City, SD 57702For SaleMLS ID #88168, Travis Haan. Mount Rushmore Area AOR
