Listed by Lori Barnett & Michelle Carr, Engel & Völkers Black Hills, 605.786.5817 | 720.284.4564. Updated two bedroom, two bathroom main level condo at Fairway Hills, located on the west side of Rapid City. The layout flows from the living room into the dining area and kitchen, with direct access to your own patio. The unit has been tastefully updated with new flooring, light fixtures, appliances, countertops, and interior paint. The primary bedroom features dual closets and a private bathroom with a walk in shower. Also includes a stackable washer and dryer in the home, one heated underground parking space and dedicated storage. The building offers secured access, elevator service, and direct access to underground parking. HOA covers water, garbage, building insurance, common area maintenance, and use of the community center, fitness area, pool, and shared laundry facilities.
For sale
Price cut: $17.5K (7/23)
$257,500
3952 Fairway Hills Dr, Rapid City, SD 57702
2beds
1,083sqft
Condominium
Built in 1984
-- sqft lot
$249,000 Zestimate®
$238/sqft
$-- HOA
What's special
- 129 days |
- 243 |
- 8 |
Zillow last checked:
Listing updated:
Listed by:
Lori L Barnett,
Engel & Voelkers Black Hills Spearfish,
Michelle Carr,
Engel & Voelkers Black Hills Rapid City
Source: Mount Rushmore Area AOR,MLS#: 88224
Facts & features
Interior
Bedrooms & bathrooms
- Bedrooms: 2
- Bathrooms: 2
- Full bathrooms: 2
Primary bedroom
- Level: Main
- Area: 160
- Dimensions: 16 x 10
Bedroom 2
- Level: Main
- Area: 120
- Dimensions: 12 x 10
Kitchen
- Level: Main
- Dimensions: 10 x 9
Living room
- Level: Main
- Area: 210
- Dimensions: 15 x 14
Heating
- Electric, Heat Pump
Cooling
- Refrig. C/Air
Appliances
- Included: Dishwasher, Refrigerator, Electric Range Oven, Microwave, Washer, Dryer
- Laundry: Main Level, Other
Features
- Ceiling Fan(s)
- Flooring: Carpet, Vinyl
- Windows: Casement, Wood Frames
- Has basement: No
- Number of fireplaces: 1
- Fireplace features: None
Interior area
- Total structure area: 1,083
- Total interior livable area: 1,083 sqft
Property
Parking
- Total spaces: 1
- Parking features: One Car, Underground, Other, Garage Door Opener
- Attached garage spaces: 1
Features
- Patio & porch: Covered Balcony
- Has private pool: Yes
- Pool features: In Ground, Association
Details
- Additional structures: Guest House
- Parcel number: 3715181010
Construction
Type & style
- Home type: Condo
- Architectural style: Other
- Property subtype: Condominium
Materials
- Foundation: Poured Concrete Fd., Other
- Roof: Composition
Condition
- Year built: 1984
Utilities & green energy
- Utilities for property: Cable
Community & HOA
Community
- Security: Smoke Detector(s), Fire Alarm
- Subdivision: None
HOA
- Amenities included: Clubhouse, Playground, Other
- Services included: Cable TV, Trash, Insurance, Maintenance Grounds, Maintenance Structure, Pool Maintenance, Water
Location
- Region: Rapid City
Financial & listing details
- Price per square foot: $238/sqft
- Tax assessed value: $232,400
- Annual tax amount: $2,762
- Date on market: 4/15/2026
- Listing terms: Cash,New Loan
- Road surface type: Paved
Estimated market value
$249,000
$237,000 - $261,000
$1,444/mo
Price history
| Date | Event | Price |
|---|---|---|
| 7/23/2026 | Price change | $257,500-6.4%$238/sqft |
Source:  Black Hills AOR #178424 Report a problem Black Hills AOR #178424 Report a problem | ||
| 6/11/2026 | Price change | $275,000-3.5%$254/sqft |
Source:  Mount Rushmore Area AOR #88224 Report a problem Mount Rushmore Area AOR #88224 Report a problem | ||
| 4/14/2026 | Listed for sale | $285,000+18.8%$263/sqft |
Source: Black Hills AOR #178424 Report a problem | ||
| 9/6/2024 | Listing removed | $239,900$222/sqft |
Source: Black Hills AOR #169634 Report a problem | ||
| 8/27/2024 | Price change | $239,900-3.2%$222/sqft |
Source: Black Hills AOR #169634 Report a problem | ||
| 7/15/2024 | Listed for sale | $247,900$229/sqft |
Source: Black Hills AOR #169634 Report a problem | ||
Public tax history
| Year | Property taxes | Tax assessment |
|---|---|---|
| 2025 | $2,762 -3.8% | $232,400 +14.4% |
| 2024 | $2,871 +14.7% | $203,100 |
| 2023 | $2,502 +4.4% | -- |
| 2022 | $2,397 | $164,800 +13.7% |
| 2021 | -- | $145,000 +6.7% |
| 2020 | $2,322 +11.6% | $135,900 +13.1% |
| 2019 | $2,079 +0.1% | $120,200 +0.9% |
| 2018 | $2,076 +4.3% | $119,100 +1.7% |
| 2017 | $1,991 | $117,100 +2.6% |
| 2016 | $1,991 -4.5% | $114,100 +3.8% |
| 2015 | $2,083 | $109,900 |
| 2014 | $2,083 | $109,900 +0.5% |
| 2012 | -- | $109,300 |
Find assessor info on the county website
Monthly payment
Est. payment
Payment breakdown
Explore the cost of this home by adjusting the details. Changes won't be saved.Climate risks
Neighborhood: 57702
Nearby schools
GreatSchools rating
- 9/10Corral Drive Elementary - 21Grades: K-5Distance: 0.9 mi
- 9/10Southwest Middle School - 38Grades: 6-8Distance: 0.9 mi
- 5/10Stevens High School - 42Grades: 9-12Distance: 2.3 mi
- $239,600-- bd-- ba1k sqft3993 Fairway Hills Dr, Rapid City, SD 57702Off Market
- $239,0002 bd2 ba1k sqft3997 Fairway Hills Dr, Rapid City, SD 57702Off Market
- $244,0002 bd2 ba1k sqft3947 Fairway Hills Dr, Rapid City, SD 57702Off Market
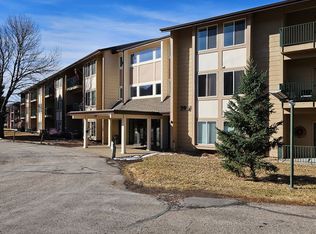
- $235,2002 bd2 ba1k sqft3941 Fairway Hills Dr, Rapid City, SD 57702Off Market
- $221,5002 bd2 ba1k sqft3942 Fairway Hills Dr, Rapid City, SD 57702Off Market
- $246,7002 bd2 ba1k sqft3943 Fairway Hills Dr, Rapid City, SD 57702Off Market
- $245,2002 bd2 ba1k sqft3944 Fairway Hills Dr, Rapid City, SD 57702Off Market
- $222,7002 bd2 ba1k sqft3945 Fairway Hills Dr, Rapid City, SD 57702Off Market
A local agent can set up tours, give advice and negotiate with sellers.
A local lender can help you make sure your offer is ready when you are.
Similar homes
- $248,0002 bd2 ba1k sqft3964 Fairway Hills Dr, Rapid City, SD 57702For Sale
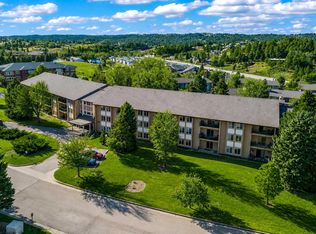 MLS ID #180134, AMANDA KIRSCHENMAN, COLDWELL BANKER BLACK HILLS LEGACY. Black Hills AOR
 - $284,9002 bd2 ba1.1k sqft3600 Sheridan Lake Rd APT 308, Rapid City, SD 57702New Construction
 MLS ID #179565, YANNI GEORGAS, RE/MAX RESULTS. Black Hills AOR
 - $304,9002 bd2 ba1.1k sqft3600 Sheridan Lake Rd APT 119, Rapid City, SD 57702For Sale
 MLS ID #180407, TJ WOJTANOWICZ, BLACK HILLS REALTY. Black Hills AOR
 - $290,0002 bd2 ba1.1k sqft3600 Sheridan Lake Rd, Rapid City, SD 57702For Sale
 MLS ID #88882, Jeremy Kahler. Mount Rushmore Area AOR
 - $269,9001 bd1 ba953 sqft3600 Sheridan Lake Rd APT 212, Rapid City, SD 57702For SaleMLS ID #179245, JOE MUTH, COLDWELL BANKER BLACK HILLS LEGACY. Black Hills AOR
- $319,0002 bd2 ba1.1k sqft3600 Sheridan Lake Rd #129, Rapid City, SD 57702For SaleMLS ID #89540, Heidi J Keough. Mount Rushmore Area AOR
- $325,0002 bd2 ba1.1k sqft3600 Sheridan Lake Rd APT 217, Rapid City, SD 57702For SaleMLS ID #179326, PAULA LEWIS, SUN REAL ESTATE. Black Hills AOR
- $290,9003 bd3 ba1.4k sqft9C Woodrun Ln #C, Rapid City, SD 57702For SaleMLS ID #179246, BOBBY SUNDBY, SUN REAL ESTATE. Black Hills AOR
- $349,9002 bd2 ba1.2k sqft4027 Fairway Hills Dr, Rapid City, SD 57702For SaleMLS ID #89547, Will Dixon. Mount Rushmore Area AOR
- $369,0002 bd2 ba1.2k sqft4003 Fairway Hills Dr, Rapid City, SD 57702For SaleMLS ID #179849, EMILY TOBIN TUPA, RE/MAX ADVANTAGE. Black Hills AOR
- $289,9003 bd2 ba1.5k sqft4821 Stoney Brook Ct, Rapid City, SD 57702For SaleMLS ID #180340, WILLIAM BUSSE, RE/MAX RESULTS. Black Hills AOR
- $285,0002 bd2 ba1.2k sqft1641 Boulder St, Rapid City, SD 57702For SaleMLS ID #177760, EMILY TOBIN TUPA, RE/MAX ADVANTAGE. Black Hills AOR
- $239,9002 bd1 ba1.2k sqft743 Plum Tree Ln, Rapid City, SD 57702For SaleMLS ID #180324, DAWN N FETTIG-PERHUS, RE/MAX ADVANTAGE. Black Hills AOR
- $199,0002 bd2 ba940 sqft1626-2 Evergreen Dr, Rapid City, SD 57702For SaleMLS ID #89017, Holly Glatt Pierson. Mount Rushmore Area AOR
- $259,0003 bd2 ba1.3k sqft513 E Denver St, Rapid City, SD 57701For SaleMLS ID #180622, MICHAEL FRYBARGER, ASCEND REALTY INC.. Black Hills AOR
- $214,9002 bd2 ba940 sqft1632 Evergreen Dr, Rapid City, SD 57702For SaleMLS ID #179426, ALICEN DUPONT, EXP REALTY. Black Hills AOR
- $284,9003 bd1 ba936 sqft720 Saint Andrew St, Rapid City, SD 57701For SaleMLS ID #180613, TIFFANY KNIGHT, RE/MAX RESULTS. Black Hills AOR
- $269,0002 bd2 ba1.2k sqft875 E Minnesota St APT C, Rapid City, SD 57701For SaleMLS ID #89267, Ariel Rudland. Mount Rushmore Area AOR
- $330,0002 bd3 ba1.5k sqft5247 Autumn Pl, Rapid City, SD 57702For SaleMLS ID #180241, JON EIZINGER, SUN REAL ESTATE. Black Hills AOR
- $284,9002 bd2 ba1.3k sqft1172 Parkwood Rd, Rapid City, SD 57701For SaleMLS ID #179477, THOMAS PATTON, KELLER WILLIAMS REALTY BLACK HILLS. Black Hills AOR
