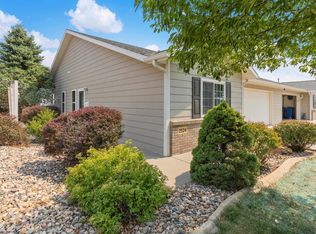
Fully-furnished, turn-key townhome listing with high quality finishes and true pride of ownership for sale! Welcome to 4821 Stoney Brook Ct., a meticulously updated and thoughtfully maintained townhome with exceptional quality finishes that offers simple living and a truly easy move. This impressive 1,674 total sq ft. ranch style home features 3 bedrooms, 2 bathrooms, bonus room, and a 3-sided carport. The main level is nicely designed with an inviting living room, vaulted ceilings, a cozy fireplace, and top notch 3/4" red oak hardwood floors. The beautiful kitchen is finished with quality porcelain tile, quartz countertops, tile backsplash, under-cabinet lighting, and a newer stainless steel appliance package. The lower level offers space for family entertainment or guests, with the third bedroom (non-conforming), bathroom, plus a bonus room ideal for an office, craft room, or hobby space, and a convenient walk in storage closet off the laundry area. Additional highlights include newer vinyl casement windows, Pella sliding glass door, solid 2x6 pressure-treated deck, updated baseboard heaters, cove heat, thermostat-controlled fan-forced heaters, and 4 smart TV's which are all attached to an over the air antenna. Enjoy wonderful SW Rapid City and move in to this fully furnished townhouse minutes to the Black Hills!
For sale
$289,900
4821 Stoney Brook Ct, Rapid City, SD 57702
3beds
1,524sqft
Townhouse
Built in 1985
2,178 Square Feet Lot
$282,100 Zestimate®
$190/sqft
$-- HOA
What's special
Cozy fireplaceBeautiful kitchenVaulted ceilingsUpdated baseboard heatersUnder-cabinet lightingPella sliding glass doorQuality porcelain tile
- 11 days |
- 432 |
- 21 |
Likely to sell faster than
Zillow last checked:
Listing updated:
Listed by:
WILLIAM BUSSE 605-430-8068,
RE/MAX RESULTS
Source: Black Hills AOR,MLS#: 180340
Facts & features
Interior
Bedrooms & bathrooms
- Bedrooms: 3
- Bathrooms: 2
- Full bathrooms: 2
Bathroom
- Features: Shower Only
Dining room
- Features: Combination
Heating
- Electric, Radiant, Baseboard
Cooling
- Has cooling: Yes
Features
- Flooring: Tile, Hardwood
- Has basement: Yes
- Number of fireplaces: 1
Interior area
- Total structure area: 1,674
- Total interior livable area: 1,524 sqft
Property
Parking
- Parking features: Garage, Carport, Open
- Has garage: Yes
- Has carport: Yes
- Has uncovered spaces: Yes
- Details: Driveway Exposure(East)
Features
- Fencing: None
- Has view: Yes
- View description: Neighborhood
Lot
- Size: 2,178 Square Feet
- Features: Level, Interior Lot
Details
- Parcel number: 3722104002
Construction
Type & style
- Home type: Townhouse
- Architectural style: Ranch
Materials
- Frame
- Foundation: Block
- Roof: Composition
Condition
- Year built: 1985
Community & HOA
Community
- Subdivision: Autumn Hills
HOA
- Has HOA: Yes
- Services included: Trash, Insurance, Maintenance Grounds, Maintenance Structure, Snow Removal
Location
- Region: Rapid City
Financial & listing details
- Price per square foot: $190/sqft
- Tax assessed value: $221,900
- Annual tax amount: $2,793
- Date on market: 8/5/2026
Estimated market value
$282,100
$268,000 - $296,000
$1,958/mo
Price history
| Date | Event | Price |
|---|---|---|
| 8/5/2026 | Listed for sale | $289,900+82.3%$190/sqft |
Source:  Black Hills AOR #180340 Report a problem Black Hills AOR #180340 Report a problem | ||
| 11/16/2017 | Listing removed | $159,000$104/sqft |
Source: RE/MAX RESULTS #135954 Report a problem | ||
| 9/24/2017 | Listed for sale | $159,000$104/sqft |
Source: RE/MAX RESULTS #135954 Report a problem | ||
Public tax history
| Year | Property taxes | Tax assessment |
|---|---|---|
| 2025 | $2,793 -3.3% | $221,900 +8% |
| 2024 | $2,888 +12.8% | $205,400 +0.1% |
| 2023 | $2,560 0% | $205,200 +21.7% |
| 2022 | $2,561 | $168,600 +8.8% |
| 2021 | -- | $154,900 +7.3% |
| 2020 | $2,467 -0.5% | $144,400 +0.6% |
| 2019 | $2,480 +24.9% | $143,600 +2.1% |
| 2018 | $1,986 -3% | $140,600 -5.4% |
| 2017 | $2,047 | $148,600 +1.4% |
| 2016 | $2,047 +0.4% | $146,600 +6.5% |
| 2015 | $2,039 | $137,700 -1% |
| 2014 | $2,039 | $139,100 +5.5% |
| 2012 | -- | $131,800 |
Find assessor info on the county website
Monthly payment
Est. payment
Payment breakdown
Explore the cost of this home by adjusting the details. Changes won't be saved.Climate risks
Neighborhood: 57702
Nearby schools
GreatSchools rating
- 9/10Corral Drive Elementary - 21Grades: K-5Distance: 0.5 mi
- 9/10Southwest Middle School - 38Grades: 6-8Distance: 0.5 mi
- 5/10Stevens High School - 42Grades: 9-12Distance: 2.8 mi
Schools provided by the listing agent
- District: Rapid City
Source: Black Hills AOR. This data may not be complete. We recommend contacting the local school district to confirm school assignments for this home.

- $294,0003 bd2 ba1.6k sqft4819 Stoney Brook Ct, Rapid City, SD 57702Off Market
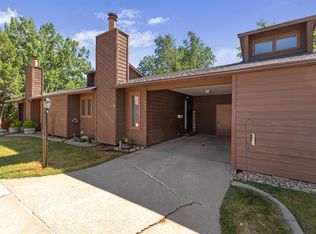
- $250,0003 bd2 ba1.6k sqft4822 Stoney Brook Ct, Rapid City, SD 57702For Sale

- $250,0003 bd2 ba1.6k sqft4902 Stoney Brook Ct, Rapid City, SD 57702Sold
- $90010,454 sqft4901 Summerset Dr, Rapid city, SD 57702Off Market
- $265,0003 bd2 ba1.6k sqft4906 Stoney Brook Ct, Rapid City, SD 57702Sold
- $295,6003 bd2 ba1.5k sqft4807 Prairie Rose Pl, Rapid City, SD 57702Off Market
- $289,0004 bd2 ba1.6k sqft4824 Stoney Brook Ct, Rapid City, SD 57702Off Market
- $287,6003 bd2 ba1.6k sqft4904 Stoney Brook Ct, Rapid City, SD 57702Off Market
A local agent can set up tours, give advice and negotiate with sellers.
A local lender can help you make sure your offer is ready when you are.
Similar homes
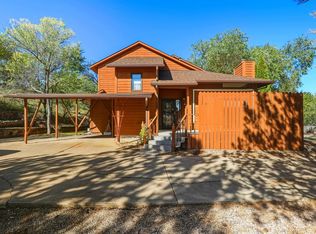
- $285,0002 bd2 ba1.2k sqft1641 Boulder St, Rapid City, SD 57702For Sale
 MLS ID #177760, EMILY TOBIN TUPA, RE/MAX ADVANTAGE. Black Hills AOR
 - $304,9002 bd2 ba1.1k sqft3600 Sheridan Lake Rd APT 119, Rapid City, SD 57702For Sale
 MLS ID #180407, TJ WOJTANOWICZ, BLACK HILLS REALTY. Black Hills AOR
 - $299,9002 bd2 ba1.2k sqft2524 Smith Ave, Rapid City, SD 57701For Sale
 MLS ID #89922, Bart Miller. Mount Rushmore Area AOR
 - $290,0002 bd2 ba1.1k sqft3600 Sheridan Lake Rd, Rapid City, SD 57702For Sale
 MLS ID #88882, Jeremy Kahler. Mount Rushmore Area AOR
 - $284,9002 bd2 ba1.3k sqft1172 Parkwood Rd, Rapid City, SD 57701For SaleMLS ID #179477, THOMAS PATTON, KELLER WILLIAMS REALTY BLACK HILLS. Black Hills AOR
- $289,9003 bd2 ba1.6k sqft406 E Waterloo St, Rapid City, SD 57701For SaleMLS ID #180522, STEPH E HOLDINGHAUSEN, SELLING 605 REALTY LLC. Black Hills AOR
- $319,9003 bd1 ba996 sqft2010 Red Dale Dr, Rapid City, SD 57702New ConstructionMLS ID #180345, YANNI GEORGAS, RE/MAX RESULTS. Black Hills AOR
- $239,9002 bd1 ba1.2k sqft743 Plum Tree Ln, Rapid City, SD 57702For SaleMLS ID #180324, DAWN N FETTIG-PERHUS, RE/MAX ADVANTAGE. Black Hills AOR
- $319,9003 bd2 ba2k sqft4586 Wentworth Dr, Rapid City, SD 57702For SaleMLS ID #89662, TJ Wojtanowicz. Mount Rushmore Area AOR
- $305,0004 bd2 ba1.6k sqft1614 Boulder St, Rapid City, SD 57702For SaleMLS ID #89689, Holly Glatt Pierson. Mount Rushmore Area AOR
- $329,9003 bd2 ba1.4k sqft4906 Galena Dr, Rapid City, SD 57702For SaleMLS ID #178677, MATT STEWART, KELLER WILLIAMS REALTY BLACK HILLS. Black Hills AOR
- $319,0002 bd2 ba1.1k sqft3600 Sheridan Lake Rd #129, Rapid City, SD 57702For SaleMLS ID #89540, Heidi J Keough. Mount Rushmore Area AOR
- $349,0003 bd2 ba1.9k sqft1105 Fir Dr, Rapid City, SD 57701For SaleMLS ID #180510, AMANDA KIRSCHENMAN, COLDWELL BANKER BLACK HILLS LEGACY. Black Hills AOR
- $360,0004 bd2 ba1.5k sqft3309 Hall St, Rapid City, SD 57702For SaleMLS ID #180265, JACKIE PAULSEN, COLDWELL BANKER BLACK HILLS LEGACY. Black Hills AOR
- $295,0003 bd2 ba1k sqft813 Flamingo Dr, Rapid City, SD 57701For SaleMLS ID #180277, TONY KLOCK, RE/MAX ADVANTAGE. Black Hills AOR
- $289,9004 bd2 ba2k sqft115 Indiana St, Rapid City, SD 57701For SaleMLS ID #180166, SCOTT HENRIKSON, KELLER WILLIAMS REALTY BLACK HILLS. Black Hills AOR
- $364,0003 bd2 ba1.8k sqft2520 Minnewasta Rd, Rapid City, SD 57702For SaleMLS ID #179742, CHEYENNE S MCGRIFF, RE/MAX RESULTS. Black Hills AOR
- $349,9002 bd2 ba1.2k sqft4027 Fairway Hills Dr, Rapid City, SD 57702For SaleMLS ID #89547, Will Dixon. Mount Rushmore Area AOR
- $329,0003 bd3 ba1.9k sqft1739 Lodge St, Rapid City, SD 57702For SaleMLS ID #88712, Ariel Rudland. Mount Rushmore Area AOR
- $269,0002 bd2 ba1.2k sqft875 E Minnesota St APT C, Rapid City, SD 57701For SaleMLS ID #89267, Ariel Rudland. Mount Rushmore Area AOR
