Listed with TJ Wojtanowicz - Black Hills Realty - 605-863-1920. Welcome to 4586 Wentworth Dr! Don't miss this ranch-style home with over 2000 sq ft home with 3 bedrooms, 2 bathrooms, and 1 car oversized garage! On the main level, you have hardwood floors, a galley kitchen, 3 bedrooms, a full bathroom, views, and access to the exterior. In the lower level, you have a large family room, a massive storage/laundry room, an office area, and the 2nd full bathroom. Outside, you have a completely fenced backyard, a detached oversized 1-car garage, and views. Other features are a newer gas forced air furnace, new central air, and a new water heater. Call to view today!
For sale
Price cut: $5K (8/10)
$319,900
4586 Wentworth Dr, Rapid City, SD 57702
3beds
2,050sqft
:
Get pre-qualified$2,048/mo
Site Built
Built in 1961
0.33 Acres Lot
$309,900 Zestimate®
$156/sqft
$-- HOA
What's special
Completely fenced backyardLarge family roomHardwood floorsNew central airGalley kitchenOffice area
- 16 days |
- 832 |
- 25 |
Likely to sell faster than
Zillow last checked:
Listing updated:
Listed by:
TJ Wojtanowicz,
Black Hills SD Realty
Source: Mount Rushmore Area AOR,MLS#: 89662
Facts & features
Interior
Bedrooms & bathrooms
- Bedrooms: 3
- Bathrooms: 2
- Full bathrooms: 2
- Main level bathrooms: 1
- Main level bedrooms: 3
Primary bedroom
- Level: Main
- Area: 120
- Dimensions: 10 x 12
Bedroom 2
- Level: Main
- Area: 108
- Dimensions: 9 x 12
Bedroom 3
- Level: Main
- Area: 90
- Dimensions: 10 x 9
Dining room
- Level: Main
- Area: 84
- Dimensions: 7 x 12
Kitchen
- Level: Main
- Dimensions: 11 x 9
Living room
- Level: Main
- Area: 204
- Dimensions: 17 x 12
Heating
- Natural Gas, Forced Air
Cooling
- Refrig. C/Air
Appliances
- Included: Refrigerator, Electric Range Oven
- Laundry: In Basement
Features
- Office
- Flooring: Carpet, Wood, Tile
- Windows: Wood Frames
- Basement: Full,Partially Finished
- Number of fireplaces: 1
- Fireplace features: None
Interior area
- Total structure area: 2,050
- Total interior livable area: 2,050 sqft
Video & virtual tour
Property
Parking
- Total spaces: 1
- Parking features: One Car, Detached, Garage Door Opener
- Garage spaces: 1
Features
- Patio & porch: Open Patio
- Fencing: Fence Metal
Lot
- Size: 0.33 Acres
- Features: Lawn, Trees
Details
- Parcel number: 2032480036
Construction
Type & style
- Home type: SingleFamily
- Architectural style: Ranch
- Property subtype: Site Built
Materials
- Frame
- Foundation: Poured Concrete Fd.
- Roof: Composition
Condition
- Year built: 1961
Community & HOA
Community
- Security: Smoke Detector(s)
- Subdivision: Sunrise Heights
HOA
- Amenities included: None
- Services included: None
Location
- Region: Rapid City
Financial & listing details
- Price per square foot: $156/sqft
- Tax assessed value: $312,900
- Annual tax amount: $3,781
- Date on market: 7/27/2026
- Listing terms: Cash,New Loan
- Road surface type: Paved
Estimated market value
$309,900
$294,000 - $325,000
$2,256/mo
Price history
| Date | Event | Price |
|---|---|---|
| 8/10/2026 | Price change | $319,900-1.5%$156/sqft |
Source:  Black Hills AOR #180205 Report a problem Black Hills AOR #180205 Report a problem | ||
| 7/27/2026 | Listed for sale | $324,900+1.7%$158/sqft |
Source: Black Hills AOR #180205 Report a problem | ||
| 4/28/2026 | Listing removed | $319,500$156/sqft |
Source: Black Hills AOR #176997 Report a problem | ||
| 4/1/2026 | Price change | $319,500-1.5%$156/sqft |
Source: Black Hills AOR #176997 Report a problem | ||
| 3/12/2026 | Price change | $324,500-1.5%$158/sqft |
Source: Black Hills AOR #176997 Report a problem | ||
| 2/25/2026 | Price change | $329,500-1.5%$161/sqft |
Source: Black Hills AOR #176997 Report a problem | ||
| 2/16/2026 | Price change | $334,500-1.5%$163/sqft |
Source: Black Hills AOR #176997 Report a problem | ||
| 1/22/2026 | Price change | $339,500-3%$166/sqft |
Source: Black Hills AOR #176997 Report a problem | ||
| 1/9/2026 | Listed for sale | $349,900+34.7%$171/sqft |
Source: Black Hills AOR #176997 Report a problem | ||
| 9/30/2025 | Listing removed | $1,695$1/sqft |
Source: Zillow Rentals Report a problem | ||
| 9/24/2025 | Price change | $1,695-2.9%$1/sqft |
Source: Zillow Rentals Report a problem | ||
| 9/19/2025 | Price change | $1,745-2.8%$1/sqft |
Source: Zillow Rentals Report a problem | ||
| 9/15/2025 | Price change | $1,795-5.3%$1/sqft |
Source: Zillow Rentals Report a problem | ||
| 8/26/2025 | Listed for rent | $1,895+14.8%$1/sqft |
Source: Zillow Rentals Report a problem | ||
| 3/4/2025 | Listing removed | $1,650$1/sqft |
Source: Zillow Rentals Report a problem | ||
| 1/14/2025 | Listed for rent | $1,650+3.4%$1/sqft |
Source: Zillow Rentals Report a problem | ||
| 1/16/2023 | Listing removed | -- |
Source: Zillow Rentals Report a problem | ||
| 12/28/2022 | Listed for rent | $1,595+51.9%$1/sqft |
Source: Zillow Rentals Report a problem | ||
| 12/20/2021 | Sold | $259,700$127/sqft |
Source: Agent Provided Report a problem | ||
| 12/3/2021 | Pending sale | $259,700$127/sqft |
Source: Local MLS #157035 Report a problem | ||
| 12/3/2021 | Contingent | $259,700$127/sqft |
Source: Black Hills AOR #157035 Report a problem | ||
| 11/27/2021 | Listed for sale | $259,700$127/sqft |
Source: Black Hills AOR #157035 Report a problem | ||
| 9/27/2019 | Listing removed | $1,050$1/sqft |
Source: Zillow Rental Manager Report a problem | ||
| 9/19/2019 | Price change | $1,050-4.5%$1/sqft |
Source: Zillow Rental Manager Report a problem | ||
| 7/15/2019 | Listed for rent | $1,100$1/sqft |
Source: Zillow Rental Manager Report a problem | ||
Public tax history
| Year | Property taxes | Tax assessment |
|---|---|---|
| 2025 | $3,781 -13.1% | $312,900 +12.6% |
| 2024 | $4,351 +22% | $278,000 -10.1% |
| 2023 | $3,567 +14.9% | $309,200 +31.6% |
| 2022 | $3,105 | $234,900 +25.1% |
| 2021 | -- | $187,800 -0.4% |
| 2020 | $3,220 +2.7% | $188,500 +5% |
| 2019 | $3,135 +1.7% | $179,500 +2.5% |
| 2018 | $3,082 +5% | $175,100 +2.5% |
| 2017 | $2,935 | $170,900 +6.2% |
| 2016 | $2,935 -0.7% | $160,900 +4.3% |
| 2015 | $2,955 | $154,300 +3.4% |
| 2014 | $2,955 | $149,200 +5.1% |
| 2012 | -- | $142,000 |
Find assessor info on the county website
Monthly payment
Est. payment
Payment breakdown
Explore the cost of this home by adjusting the details. Changes won't be saved.Climate risks
Neighborhood: 57702
Nearby schools
GreatSchools rating
- 8/10Pinedale Elementary - 11Grades: K-5Distance: 0.3 mi
- 5/10West Middle School - 37Grades: 6-8Distance: 1.1 mi
- 5/10Stevens High School - 42Grades: 9-12Distance: 0.7 mi
Schools provided by the listing agent
- District: Rapid City
Source: Mount Rushmore Area AOR. This data may not be complete. We recommend contacting the local school district to confirm school assignments for this home.
- $354,2004 bd2 ba1.8k sqft4582 Wentworth Dr, Rapid City, SD 57702Off Market

- $363,6004 bd2 ba2k sqft4606 Wentworth Dr, Rapid City, SD 57702Off Market
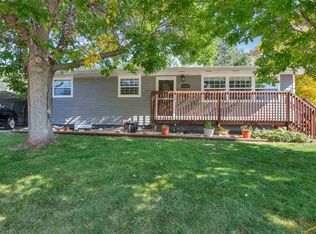
- $350,7005 bd2 ba2k sqft4612 Wentworth Dr, Rapid City, SD 57702Off Market

- $338,7004 bd2 ba960 sqft4576 Wentworth Dr, Rapid City, SD 57702Off Market
- $369,9004 bd2 ba1k sqft4605 Wentworth Dr, Rapid City, SD 57702Off Market
- $360,2004 bd2 ba1k sqft4572 Wentworth Dr, Rapid City, SD 57702Off Market
- $349,4003 bd2 ba2.1k sqft4616 Wentworth Dr, Rapid City, SD 57702Off Market
- $411,2005 bd2 ba2.7k sqft4613 Wentworth Dr, Rapid City, SD 57702Off Market
A local agent can set up tours, give advice and negotiate with sellers.
A local lender can help you make sure your offer is ready when you are.
Similar homes
- $385,0004 bd2 ba2.1k sqft4719 Windsor Dr, Rapid City, SD 57702For Sale
 MLS ID #180413, DANEEN JACQUOT KULMALA, SOUTH DAKOTA PROPERTIES. Black Hills AOR
 - $305,0004 bd2 ba1.6k sqft1614 Boulder St, Rapid City, SD 57702For Sale
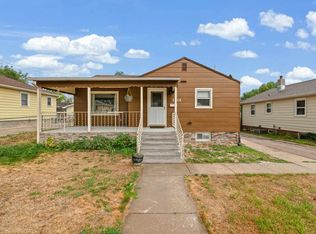 MLS ID #89689, Holly Glatt Pierson. Mount Rushmore Area AOR
 - $389,0004 bd2 ba1.7k sqft4727 S Canyon Rd, Rapid City, SD 57702For Sale
 MLS ID #179546, STACEY NELSON, RE/MAX RESULTS. Black Hills AOR
 - $364,9004 bd2 ba2k sqft5010 S Canyon Rd, Rapid City, SD 57702For Sale
 MLS ID #89647, Drew Yeoman. Mount Rushmore Area AOR
 - $329,0003 bd3 ba1.9k sqft1739 Lodge St, Rapid City, SD 57702For SaleMLS ID #88712, Ariel Rudland. Mount Rushmore Area AOR
- $389,9003 bd2 ba2k sqft3902 Brookside Dr, Rapid City, SD 57702For SaleMLS ID #89156, Shauna Schroeder. Mount Rushmore Area AOR
- $340,0002 bd2 ba1k sqft818 Roubaix Dr, Rapid City, SD 57702For SaleMLS ID #89723, Henry Ulrich. Mount Rushmore Area AOR
- $364,0003 bd2 ba1.8k sqft2520 Minnewasta Rd, Rapid City, SD 57702For SaleMLS ID #179742, CHEYENNE S MCGRIFF, RE/MAX RESULTS. Black Hills AOR
- $325,0004 bd2 ba1.6k sqft3601 Wisconsin Ave, Rapid City, SD 57701For SaleMLS ID #89722, Suzanne White. Mount Rushmore Area AOR
- $305,0004 bd2 ba1.7k sqft1648 Minuteman Dr, Rapid City, SD 57701For SaleMLS ID #180299, KYLIE MCMULLIN, RE/MAX ADVANTAGE. Black Hills AOR
- $295,0003 bd2 ba1.5k sqft3824 Chief Dr, Rapid City, SD 57701For SaleMLS ID #89893, Markie Zacharias. Mount Rushmore Area AOR
- $325,0004 bd3 ba2k sqft5789 Corbin Dr, Rapid City, SD 57703For SaleMLS ID #89842, Cierra Vanderpol. Mount Rushmore Area AOR
- $320,0004 bd2 ba1.7k sqft4320 Steeler Ln, Rapid City, SD 57701For SaleMLS ID #89762, Jessica Fulkerson. Mount Rushmore Area AOR
- $440,0004 bd2 ba3k sqft4565 Wentworth Dr, Rapid City, SD 57702For SaleMLS ID #87654, Kevin Andreson. Mount Rushmore Area AOR
- $314,9004 bd2 ba1.7k sqft334 Saint Charles St, Rapid City, SD 57701For SaleMLS ID #179719, SCOTT HENRIKSON, KELLER WILLIAMS REALTY BLACK HILLS. Black Hills AOR
- $289,9004 bd2 ba2k sqft115 Indiana St, Rapid City, SD 57701For SaleMLS ID #180166, SCOTT HENRIKSON, KELLER WILLIAMS REALTY BLACK HILLS. Black Hills AOR
- $390,0004 bd3 ba2.5k sqft4941 Sheridan Lake Rd, Rapid City, SD 57702For SaleMLS ID #89348, Gary Peot. Mount Rushmore Area AOR
- $320,0004 bd2 ba1.7k sqft320 Saint Charles St, Rapid City, SD 57701For SaleMLS ID #179304, HEATH D GRAN, GREAT PEAKS REALTY MUNRO & GRAN. Black Hills AOR
- $339,9004 bd2 ba1.6k sqft135 Tallent St, Rapid City, SD 57701For SaleMLS ID #179917, STACEY NELSON, RE/MAX RESULTS. Black Hills AOR
- $289,9003 bd2 ba1.5k sqft4821 Stoney Brook Ct, Rapid City, SD 57702For SaleMLS ID #180340, WILLIAM BUSSE, RE/MAX RESULTS. Black Hills AOR
