Listed by Shauna Schroeder 605.415.9979 Call or text Today! Nestled in Rapid City's highly desirable Brookside neighborhood, this inviting west-side home offers the perfect blend of space, comfort, and timeless charm. Set on a fenced 0.35-acre lot, you'll enjoy mature trees, peaceful surroundings, and frequent visits from deer that wander through the creek and garden area behind the property. Inside, over 2,000 finished square feet provide room to spread out, gather with loved ones, and create lasting memories. The spacious layout has been cherished for its open feel and comfortable flow, making everyday living and entertaining equally enjoyable. Family gatherings have filled this home with laughter and memories, and it's easy to see why. One of the home's most beloved features is the private primary suite retreat. Wake up each morning to peaceful views from the bedroom window and unwind at the end of the day in the relaxing jetted jacuzzi tub. It's a space designed for comfort, quiet moments, and a little everyday luxury. Step outside to the covered back patio, the perfect place to enjoy your morning coffee while taking in the beauty of the backyard. Whether you're gardening, watching children play, letting pets roam, or simply enjoying the shade of mature trees on a warm summer day, this outdoor space offers the lifestyle so many buyers are searching for.
For sale
$389,900
3902 Brookside Dr, Rapid City, SD 57702
3beds
2,020sqft
Site Built
Built in 1961
0.35 Acres Lot
$374,400 Zestimate®
$193/sqft
$-- HOA
What's special
Mature treesBeauty of the backyardCovered back patioRelaxing jetted jacuzzi tubSpacious layoutPeaceful surroundingsPrivate primary suite retreat
- 34 days |
- 739 |
- 35 |
Likely to sell faster than
Zillow last checked:
Listing updated:
Listed by:
Shauna Schroeder,
Keller Williams Realty Black Hills RC
Source: Mount Rushmore Area AOR,MLS#: 89156
Facts & features
Interior
Bedrooms & bathrooms
- Bedrooms: 3
- Bathrooms: 2
- Full bathrooms: 2
- Main level bedrooms: 1
Primary bedroom
- Description: Jacuzzi tub in Bedroom
- Level: Upper
- Area: 572
- Dimensions: 26 x 22
Bedroom 2
- Level: Main
- Area: 100
- Dimensions: 10 x 10
Bedroom 3
- Level: Lower
- Area: 416
- Dimensions: 26 x 16
Dining room
- Description: Eat In Kitchen & Formal
Kitchen
- Level: Main
- Dimensions: 22 x 10
Living room
- Level: Main
- Area: 448
- Dimensions: 28 x 16
Heating
- Natural Gas, Forced Air
Cooling
- Refrig. C/Air
Appliances
- Included: Dishwasher, Disposal, Refrigerator, Electric Range Oven, Microwave, Washer, Dryer
- Laundry: Lower Level
Features
- Walk-In Closet(s)
- Flooring: Carpet, Wood, Tile
- Windows: Bay Window(s), Window Coverings
- Basement: Full,Finished
- Number of fireplaces: 1
- Fireplace features: One
Interior area
- Total structure area: 2,020
- Total interior livable area: 2,020 sqft
Property
Parking
- Total spaces: 1
- Parking features: One Car, Attached, Underground, Garage Door Opener
- Attached garage spaces: 1
Features
- Levels: Three Or More
- Patio & porch: Porch Covered, Covered Patio
- Exterior features: Lighting
- Fencing: Fence Metal,Chain Link,Garden Area
Lot
- Size: 0.35 Acres
- Features: Few Trees, Lawn, Rock, Trees
Details
- Additional structures: Shed(s)
- Parcel number: 3704129020
Construction
Type & style
- Home type: SingleFamily
- Property subtype: Site Built
Materials
- Frame
- Roof: Composition
Condition
- Year built: 1961
Community & HOA
Community
- Security: Smoke Detector(s)
- Subdivision: Brookside
Location
- Region: Rapid City
Financial & listing details
- Price per square foot: $193/sqft
- Tax assessed value: $369,200
- Annual tax amount: $3,960
- Date on market: 6/19/2026
- Listing terms: Cash,New Loan,FHA,VA Loan
Estimated market value
$374,400
$356,000 - $393,000
$2,184/mo
Price history
| Date | Event | Price |
|---|---|---|
| 6/19/2026 | Listed for sale | $389,900+13%$193/sqft |
Source:  Black Hills AOR #179599 Report a problem Black Hills AOR #179599 Report a problem | ||
| 5/24/2024 | Sold | $345,000-1.4%$171/sqft |
Source:  Mount Rushmore Area AOR #79940 Report a problem Mount Rushmore Area AOR #79940 Report a problem | ||
| 4/27/2024 | Contingent | $349,900$173/sqft |
Source: Mount Rushmore Area AOR #79940 Report a problem | ||
| 4/26/2024 | Listed for sale | $349,900+62%$173/sqft |
Source: Black Hills AOR #168354 Report a problem | ||
| 10/16/2018 | Listing removed | $216,000$107/sqft |
Source: RE/MAX RESULTS #139884 Report a problem | ||
| 8/20/2018 | Price change | $216,000-4%$107/sqft |
Source: RE/MAX RESULTS #139884 Report a problem | ||
| 8/6/2018 | Price change | $224,900-2.2%$111/sqft |
Source: RE/MAX RESULTS #139884 Report a problem | ||
| 7/19/2018 | Price change | $229,900-3.2%$114/sqft |
Source: RE/MAX RESULTS #139884 Report a problem | ||
| 7/13/2018 | Listed for sale | $237,500$118/sqft |
Source: RE/MAX RESULTS #139884 Report a problem | ||
Public tax history
| Year | Property taxes | Tax assessment |
|---|---|---|
| 2025 | $3,960 -1.5% | $369,200 +3.3% |
| 2024 | $4,019 +11.9% | $357,300 +0.8% |
| 2023 | $3,590 +15.9% | $354,400 +21.2% |
| 2022 | $3,097 | $292,500 +28% |
| 2021 | -- | $228,500 +3.7% |
| 2020 | $3,765 +4.7% | $220,400 +6.9% |
| 2019 | $3,597 +24.5% | $206,200 +2.1% |
| 2018 | $2,890 +4.6% | $202,000 +2.1% |
| 2017 | $2,762 | $197,800 +8.3% |
| 2016 | $2,762 -1% | $182,700 -1.7% |
| 2015 | $2,789 | $185,900 +3.8% |
| 2014 | $2,789 | $179,100 +4.5% |
| 2012 | -- | $171,400 |
Find assessor info on the county website
Monthly payment
Est. payment
Payment breakdown
Explore the cost of this home by adjusting the details. Changes won't be saved.Climate risks
Neighborhood: 57702
Nearby schools
GreatSchools rating
- 7/10South Canyon Elementary - 15Grades: K-5Distance: 0.3 mi
- 5/10West Middle School - 37Grades: 6-8Distance: 0.4 mi
- 5/10Stevens High School - 42Grades: 9-12Distance: 0.5 mi
Schools provided by the listing agent
- District: Rapid City
Source: Mount Rushmore Area AOR. This data may not be complete. We recommend contacting the local school district to confirm school assignments for this home.
- $311,8003 bd1 ba1.2k sqft3904 Brookside Dr, Rapid City, SD 57702Off Market
- $378,6004 bd2 ba2.1k sqft3820 Brookside Dr, Rapid City, SD 57702Off Market
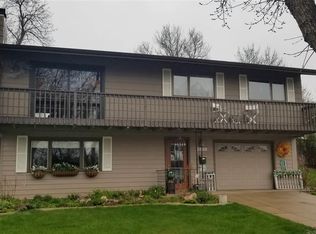
- $363,2003 bd2 ba1.9k sqft3816 Brookside Dr, Rapid City, SD 57702Off Market
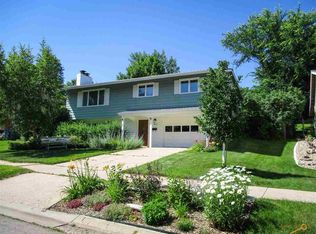
- $375,5003 bd2 ba1.1k sqft3908 Brookside Dr, Rapid City, SD 57702Off Market
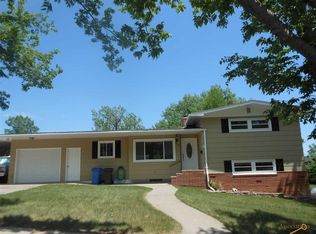
- $391,6004 bd2 ba2.2k sqft3827 Brookside Dr, Rapid City, SD 57702Off Market
- $357,6003 bd2 ba1k sqft3821 Brookside Dr, Rapid City, SD 57702Off Market
- $466,1003 bd2 ba1.7k sqft3901 Brookside Dr, Rapid City, SD 57702Off Market
- $335,0003 bd2 ba1.8k sqft3810 Brookside Dr, Rapid City, SD 57702Sold
A local agent can set up tours, give advice and negotiate with sellers.
A local lender can help you make sure your offer is ready when you are.
Similar homes
- $399,9004 bd2 ba2.1k sqft4719 Windsor Dr, Rapid City, SD 57702For Sale
 MLS ID #180152, DANEEN JACQUOT KULMALA, SOUTH DAKOTA PROPERTIES. Black Hills AOR
 - $389,0003 bd2 ba1.4k sqft4811 W Main St, Rapid City, SD 57702For Sale
 MLS ID #89600, Nichole Biegler. Mount Rushmore Area AOR
 - $389,9003 bd2 ba2.2k sqft2337 Janet St, Rapid City, SD 57702For Sale
 MLS ID #179878, JUDD NIELSEN, RE/MAX ADVANTAGE. Black Hills AOR
 - $399,0004 bd2 ba1.7k sqft4727 S Canyon Rd, Rapid City, SD 57702For Sale
 MLS ID #179546, STACEY NELSON, RE/MAX RESULTS. Black Hills AOR
 - $399,9004 bd2 ba2.1k sqft121 Pinedale Dr, Rapid City, SD 57702For SaleMLS ID #179941, HANNAH KELLEY, COLDWELL BANKER BLACK HILLS LEGACY. Black Hills AOR
- $399,9004 bd2 ba2.1k sqft4533 S Canyon Rd, Rapid City, SD 57702For SaleMLS ID #88913, Lauren Fielder. Mount Rushmore Area AOR
- $394,9003 bd2 ba1.7k sqft222 N 42nd St, Rapid City, SD 57702For SaleMLS ID #87086, Sandra Donahue. Mount Rushmore Area AOR
- $369,0003 bd2 ba1.8k sqft2520 Minnewasta Rd, Rapid City, SD 57702For SaleMLS ID #179742, CHEYENNE S MCGRIFF, RE/MAX RESULTS. Black Hills AOR
- $379,9994 bd2 ba2.1k sqft2806 Maple Ave, Rapid City, SD 57701For SaleMLS ID #88909, Nick Dowling. Mount Rushmore Area AOR
- $439,9004 bd2 ba2.4k sqft2418 Central Blvd, Rapid City, SD 57702For SaleMLS ID #89319, Tammy Ackerman. Mount Rushmore Area AOR
- $474,9003 bd2 ba2.3k sqft10404 Pinehurst Ct, Rapid City, SD 57702For SaleMLS ID #89595, Drew Yeoman. Mount Rushmore Area AOR
- $459,9004 bd2 ba2k sqft2627 Lawndale Dr, Rapid City, SD 57702For SaleMLS ID #179923, STEPHANIE NESSELHUF, RE/MAX ADVANTAGE. Black Hills AOR
- $399,9003 bd3 ba1.7k sqft2004 9th St, Rapid City, SD 57701For SaleMLS ID #179391, DANEEN JACQUOT KULMALA, SOUTH DAKOTA PROPERTIES. Black Hills AOR
- $339,9003 bd3 ba1.9k sqft4223 Foothill Dr, Rapid City, SD 57702For SaleMLS ID #89378, Mathias Christians. Mount Rushmore Area AOR
- $499,0006 bd3 ba2.5k sqft210 Pinedale Dr, Rapid City, SD 57702For SaleMLS ID #179877, EMILY TOBIN TUPA, RE/MAX ADVANTAGE. Black Hills AOR
- $324,9002 bd2 ba1k sqft218 S Canyon Rd, Rapid City, SD 57702For SaleMLS ID #88578, Jenni Sneesby. Mount Rushmore Area AOR
- $364,9005 bd2 ba1.9k sqft3404 Arizona St, Rapid City, SD 57701For SaleMLS ID #89358, Ashley Handcock. Mount Rushmore Area AOR
- $399,9004 bd3 ba2.6k sqft624 Saint Andrew St, Rapid City, SD 57701For SaleMLS ID #89414, Michael Alley. Mount Rushmore Area AOR
- $379,9004 bd3 ba2.1k sqft1128 Clover Ridge Dr, Rapid City, SD 57701For SaleMLS ID #179856, SETH MALOTT, CENTURY 21 CLEARVIEW REALTY. Black Hills AOR
- $429,0004 bd3 ba2.3k sqft1526 11th St, Rapid City, SD 57701For SaleMLS ID #89444, Josh Uhre. Mount Rushmore Area AOR
