Welcome home to this beautifully maintained Westside gem, offering 3 bedrooms, 2 bathrooms, a dedicated office, and a detached one-car garage. Thoughtfully designed for both everyday living and entertaining, the inviting open-concept main level seamlessly connects the family room, kitchen, and dining area, creating a bright and spacious layout filled with natural light. One of the home's standout features awaits just off the family room—a spectacular multi-level deck. Partially shaded for comfort, this expansive outdoor living space is perfect for hosting summer gatherings, enjoying your morning coffee, or simply unwinding while taking in the peaceful surroundings. The main level also includes two comfortable bedrooms and a full bathroom. Downstairs, you'll find exceptional flexibility with a generous second living area ideal for movie nights, recreation, or game-day entertaining. The lower level also features a large laundry room, a third bedroom, a second full bathroom, and an d office that could easily serve as a non-conforming fourth bedroom, hobby room, fitness space, or home workspace. Conveniently located on Rapid City's Westside, this home is just minutes from parks, walking and biking trails, shopping, dining, and everyday amenities. Combining comfort, functionality, and outstanding outdoor living, this property is ready to welcome you home.
For sale
$389,900
2337 Janet St, Rapid City, SD 57702
3beds
2,249sqft
:
Get pre-qualified$2,520/mo
Single Family Residence
Built in 1961
7,840 Square Feet Lot
$374,300 Zestimate®
$173/sqft
$-- HOA
What's special
Inviting open-concept main levelDetached one-car garageLarge laundry roomSpectacular multi-level deckOutstanding outdoor livingDedicated officeThird bedroom
- 18 days |
- 1,899 |
- 87 |
Likely to sell faster than
Zillow last checked:
Listing updated:
Listed by:
JUDD NIELSEN 605-786-8188,
RE/MAX ADVANTAGE
Source: Black Hills AOR,MLS#: 179878
Facts & features
Interior
Bedrooms & bathrooms
- Bedrooms: 3
- Bathrooms: 2
- Full bathrooms: 2
Bathroom
- Features: Shower Only, Shower/Tub
Dining room
- Features: Formal, Breakfast Bar
Heating
- Forced Air
Cooling
- Has cooling: Yes
Features
- Flooring: Carpet, Tile, Hardwood, Laminate
- Has basement: Yes
- Has fireplace: No
- Fireplace features: None
Interior area
- Total structure area: 2,249
- Total interior livable area: 2,249 sqft
Property
Parking
- Total spaces: 1
- Parking features: Detached, One Car
- Garage spaces: 1
- Has uncovered spaces: Yes
- Details: Driveway Exposure(West)
Features
- Fencing: Chain Link,Back Yard
- Has view: Yes
- View description: Neighborhood
Lot
- Size: 7,840 Square Feet
- Features: Level, Interior Lot
Details
- Parcel number: 3703402009
Construction
Type & style
- Home type: SingleFamily
- Architectural style: Ranch
- Property subtype: Single Family Residence
Materials
- Frame
- Foundation: Block
- Roof: Composition
Condition
- Year built: 1961
Community & HOA
Community
- Subdivision: Midwestern
HOA
- Amenities included: None
- Services included: None
Location
- Region: Rapid City
Financial & listing details
- Price per square foot: $173/sqft
- Tax assessed value: $373,800
- Annual tax amount: $4,057
- Date on market: 7/7/2026
Estimated market value
$374,300
$356,000 - $393,000
$2,351/mo
Price history
| Date | Event | Price |
|---|---|---|
| 7/7/2026 | Listed for sale | $389,900+33.1%$173/sqft |
Source:  Black Hills AOR #179878 Report a problem Black Hills AOR #179878 Report a problem | ||
| 6/28/2021 | Listing removed | -- |
Source: Local MLS Report a problem | ||
| 5/26/2021 | Pending sale | $292,900$130/sqft |
Source: Local MLS #154312 Report a problem | ||
| 5/20/2021 | Listed for sale | $292,900+62.8%$130/sqft |
Source: Local MLS #154312 Report a problem | ||
| 12/18/2015 | Sold | $179,900-4.3%$80/sqft |
Source: Agent Provided Report a problem | ||
| 11/5/2015 | Listed for sale | $187,900$84/sqft |
Source: RE/MAX Realty Of Rapid City #125948 Report a problem | ||
Public tax history
| Year | Property taxes | Tax assessment |
|---|---|---|
| 2025 | $4,057 -0.6% | $373,800 +2.1% |
| 2024 | $4,081 +11% | $366,000 +1.7% |
| 2023 | $3,677 +16.2% | $359,900 +20.1% |
| 2022 | $3,164 | $299,600 +28.4% |
| 2021 | -- | $233,400 +5.5% |
| 2020 | $3,095 +8.4% | $221,200 +9.7% |
| 2019 | $2,855 +4.6% | $201,700 +5% |
| 2018 | $2,728 +2% | $192,100 -0.5% |
| 2017 | $2,675 | $193,100 -3.1% |
| 2016 | $2,675 +4.9% | $199,200 +16.4% |
| 2015 | $2,550 | $171,200 +6.9% |
| 2014 | $2,550 | $160,200 +7.5% |
| 2012 | -- | $149,000 |
Find assessor info on the county website
Monthly payment
Est. payment
Payment breakdown
Explore the cost of this home by adjusting the details. Changes won't be saved.Climate risks
Neighborhood: 57702
Nearby schools
GreatSchools rating
- 7/10South Canyon Elementary - 15Grades: K-5Distance: 1.5 mi
- 5/10West Middle School - 37Grades: 6-8Distance: 0.9 mi
- 5/10Stevens High School - 42Grades: 9-12Distance: 1.6 mi
Schools provided by the listing agent
- District: Rapid City
Source: Black Hills AOR. This data may not be complete. We recommend contacting the local school district to confirm school assignments for this home.
- $344,5004 bd2 ba1k sqft2407 Janet St, Rapid City, SD 57702Off Market
- $355,0004 bd2 ba1.1k sqft2333 Janet St, Rapid City, SD 57702Off Market

- $360,8003 bd2 ba2.2k sqft2413 Janet St, Rapid City, SD 57702Off Market

- $325,7003 bd2 ba1k sqft2329 Janet St, Rapid City, SD 57702Off Market
- $354,7005 bd2 ba1.1k sqft2318 Judy Ave, Rapid City, SD 57702Off Market
- $315,9003 bd2 ba1.1k sqft2324 Judy Ave, Rapid City, SD 57702Off Market
- $304,7002 bd2 ba1.1k sqft2312 Judy Ave, Rapid City, SD 57702Off Market
- $335,3003 bd2 ba1.1k sqft2408 Janet St, Rapid City, SD 57702Off Market
A local agent can set up tours, give advice and negotiate with sellers.
A local lender can help you make sure your offer is ready when you are.
Similar homes
- $399,9004 bd2 ba2.1k sqft4719 Windsor Dr, Rapid City, SD 57702For Sale
 MLS ID #180152, DANEEN JACQUOT KULMALA, SOUTH DAKOTA PROPERTIES. Black Hills AOR
 - $389,9003 bd2 ba2k sqft3902 Brookside Dr, Rapid City, SD 57702For Sale
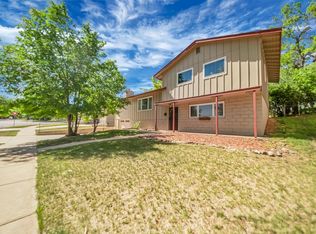 MLS ID #89156, Shauna Schroeder. Mount Rushmore Area AOR
 - $369,0003 bd2 ba1.8k sqft2520 Minnewasta Rd, Rapid City, SD 57702For Sale
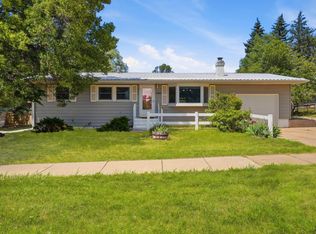 MLS ID #179742, CHEYENNE S MCGRIFF, RE/MAX RESULTS. Black Hills AOR
 - $442,5004 bd2 ba2k sqft2627 Lawndale Dr, Rapid City, SD 57702For Sale
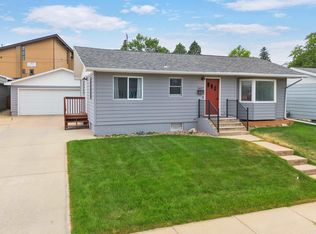 MLS ID #179923, STEPHANIE NESSELHUF, RE/MAX ADVANTAGE. Black Hills AOR
 - $399,9004 bd2 ba2.1k sqft121 Pinedale Dr, Rapid City, SD 57702For SaleMLS ID #179941, HANNAH KELLEY, COLDWELL BANKER BLACK HILLS LEGACY. Black Hills AOR
- $459,9004 bd3 ba2.4k sqft3518 Brookside Dr, Rapid City, SD 57702For SaleMLS ID #180154, SETH MALOTT, CENTURY 21 CLEARVIEW REALTY. Black Hills AOR
- $329,0003 bd3 ba1.9k sqft1739 Lodge St, Rapid City, SD 57702For SaleMLS ID #88712, Ariel Rudland. Mount Rushmore Area AOR
- $399,0004 bd2 ba1.7k sqft4727 S Canyon Rd, Rapid City, SD 57702For SaleMLS ID #179546, STACEY NELSON, RE/MAX RESULTS. Black Hills AOR
- $439,9004 bd2 ba2.4k sqft2418 Central Blvd, Rapid City, SD 57702For SaleMLS ID #89319, Tammy Ackerman. Mount Rushmore Area AOR
- $394,9003 bd2 ba1.7k sqft222 N 42nd St, Rapid City, SD 57702For SaleMLS ID #87086, Sandra Donahue. Mount Rushmore Area AOR
- $305,0003 bd1 ba1.9k sqft3602 Hall St, Rapid City, SD 57702For SaleMLS ID #89611, Jeremy Kahler. Mount Rushmore Area AOR
- $399,9004 bd3 ba2.6k sqft624 Saint Andrew St, Rapid City, SD 57701For SaleMLS ID #89414, Michael Alley. Mount Rushmore Area AOR
- $340,0003 bd2 ba1.3k sqft1614 Space Ave, Rapid City, SD 57701For SaleMLS ID #180191, BRIAN M THOMPSON, SUN REAL ESTATE. Black Hills AOR
- $440,0004 bd3 ba2.5k sqft4941 Sheridan Lake Rd, Rapid City, SD 57702For SaleMLS ID #89348, Gary Peot. Mount Rushmore Area AOR
- $399,9003 bd3 ba1.7k sqft2004 9th St, Rapid City, SD 57701For SaleMLS ID #179391, DANEEN JACQUOT KULMALA, SOUTH DAKOTA PROPERTIES. Black Hills AOR
- $379,9994 bd2 ba2.1k sqft2806 Maple Ave, Rapid City, SD 57701For SaleMLS ID #88909, Nick Dowling. Mount Rushmore Area AOR
- $379,9004 bd3 ba2.1k sqft1128 Clover Ridge Dr, Rapid City, SD 57701For SaleMLS ID #179856, SETH MALOTT, CENTURY 21 CLEARVIEW REALTY. Black Hills AOR
- $364,9005 bd2 ba1.9k sqft3404 Arizona St, Rapid City, SD 57701For SaleMLS ID #89358, Ashley Handcock. Mount Rushmore Area AOR
- $440,0004 bd2 ba3k sqft4565 Wentworth Dr, Rapid City, SD 57702For SaleMLS ID #87654, Kevin Andreson. Mount Rushmore Area AOR
- $394,9004 bd3 ba2.1k sqft4923 S Pointe Dr, Rapid City, SD 57701For SaleMLS ID #88917, Rich Hegre. Mount Rushmore Area AOR
