Welcome to 121 Pinedale Drive! This West Rapid City home has been updated from top to bottom featuring a stunning new kitchen, remodeled bathrooms, updated flooring, and fresh paint throughout. The brand-new back porch is ready for entertaining, enjoying a morning cup of coffee, or watching the sun set over the spacious back yard. The expansive windows and open-concept kitchen and living area create a bright, inviting space for family and friends to enjoy. The upper level includes two bedrooms and a full bathroom, while the lower level features two additional bedrooms and a second bathroom, providing flexible living space. Step outside to enjoy the oversized, fully fenced backyard offering exceptional privacy and plenty of room for pets, play, or gardening. A storage shed and oversized single-stall garage provide extra space for parking or a workshop for your next project. Just blocks away from Pinedale School and minutes to parks and everyday amenities, this home is one you won't want to miss! Listed by Hannah Kelley, Coldwell Banker Black Hills Legacy, (605)431-0664.
For sale
$399,900
121 Pinedale Dr, Rapid City, SD 57702
4beds
2,160sqft
Single Family Residence
Built in 1960
0.28 Acres Lot
$388,000 Zestimate®
$185/sqft
$-- HOA
What's special
Storage shedOversized fully fenced backyardUpdated flooringFresh paint throughoutRemodeled bathroomsExceptional privacyBrand-new back porch
- 3 days |
- 538 |
- 26 |
Likely to sell faster than
Zillow last checked:
Listing updated:
Listed by:
HANNAH KELLEY 605-343-2700,
COLDWELL BANKER BLACK HILLS LEGACY
Source: Black Hills AOR,MLS#: 179941
Facts & features
Interior
Bedrooms & bathrooms
- Bedrooms: 4
- Bathrooms: 2
- Full bathrooms: 2
Bathroom
- Features: Shower Only, Shower/Tub
Dining room
- Features: Combination
Heating
- Has Heating (Unspecified Type)
Cooling
- Has cooling: Yes
Features
- Flooring: Carpet, Laminate
- Has basement: Yes
- Has fireplace: No
- Fireplace features: None
Interior area
- Total structure area: 2,160
- Total interior livable area: 2,160 sqft
Property
Parking
- Total spaces: 1
- Parking features: Attached, One Car
- Attached garage spaces: 1
- Has uncovered spaces: Yes
- Details: Garage Size(14x32), Driveway Exposure(North)
Features
- Levels: Four Level
- Fencing: Chain Link,Back Yard
- Has view: Yes
- View description: Neighborhood
Lot
- Size: 0.28 Acres
- Features: Level, Interior Lot
Details
- Parcel number: 2032377011
Construction
Type & style
- Home type: SingleFamily
- Property subtype: Single Family Residence
Materials
- Frame
- Foundation: Block
Condition
- Year built: 1960
Community & HOA
Community
- Subdivision: Sunrise Heights
HOA
- Amenities included: None
- Services included: None
Location
- Region: Rapid City
Financial & listing details
- Price per square foot: $185/sqft
- Tax assessed value: $280,900
- Annual tax amount: $3,715
- Date on market: 8/16/2026
Estimated market value
$388,000
$369,000 - $407,000
$2,385/mo
Price history
| Date | Event | Price |
|---|---|---|
| 8/16/2026 | Listed for sale | $399,900$185/sqft |
Source:  Black Hills AOR #179941 Report a problem Black Hills AOR #179941 Report a problem | ||
| 8/1/2026 | Listing removed | $399,900$185/sqft |
Source: Black Hills AOR #179941 Report a problem | ||
| 7/9/2026 | Listed for sale | $399,900+128.6%$185/sqft |
Source: Black Hills AOR #179941 Report a problem | ||
| 7/12/2019 | Listing removed | $174,900$81/sqft |
Source: EXIT REALTY BLACK HILLS #144700 Report a problem | ||
| 6/28/2019 | Listed for sale | $174,900$81/sqft |
Source: EXIT REALTY BLACK HILLS #144700 Report a problem | ||
Public tax history
| Year | Property taxes | Tax assessment |
|---|---|---|
| 2025 | $3,715 -0.8% | $280,900 +2.8% |
| 2024 | $3,745 +9.4% | $273,200 +2.7% |
| 2023 | $3,422 +12% | $266,100 +18.1% |
| 2022 | $3,057 | $225,400 +21.9% |
| 2021 | -- | $184,900 +8.3% |
| 2020 | $2,918 +0.5% | $170,800 +2.6% |
| 2019 | $2,903 +0.7% | $166,400 +1.5% |
| 2018 | $2,883 +3.3% | $164,000 +0.7% |
| 2017 | $2,791 | $162,800 +3% |
| 2016 | $2,791 -5.5% | $158,000 +2.2% |
| 2015 | $2,954 | $154,600 +1% |
| 2014 | $2,954 | $153,000 +4.3% |
| 2012 | -- | $146,700 |
Find assessor info on the county website
Monthly payment
Est. payment
Payment breakdown
Explore the cost of this home by adjusting the details. Changes won't be saved.Climate risks
Neighborhood: 57702
Nearby schools
GreatSchools rating
- 8/10Pinedale Elementary - 11Grades: K-5Distance: 0.1 mi
- 5/10West Middle School - 37Grades: 6-8Distance: 1.4 mi
- 5/10Stevens High School - 42Grades: 9-12Distance: 1 mi
Schools provided by the listing agent
- District: Rapid City
Source: Black Hills AOR. This data may not be complete. We recommend contacting the local school district to confirm school assignments for this home.
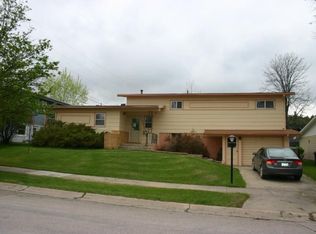
- $370,3004 bd2 ba1.2k sqft115 Pinedale Dr, Rapid City, SD 57702Off Market
- $417,9003 bd3 ba1.4k sqft127 Pinedale Dr, Rapid City, SD 57702Off Market
- $394,8002 bd1 ba1.6k sqft109 Pinedale Dr, Rapid City, SD 57702Off Market
- $430,5004 bd3 ba1.4k sqft203 Pinedale Dr, Rapid City, SD 57702Off Market
- $356,2003 bd2 ba1.8k sqft122 Pinedale Dr, Rapid City, SD 57702Off Market
- $391,3004 bd2 ba1.2k sqft116 Pinedale Dr, Rapid City, SD 57702Off Market
- $384,9004 bd3 ba2.5k sqft128 Pinedale Dr, Rapid City, SD 57702Off Market
- $395,2003 bd2 ba1.2k sqft122 S Berry Pine Rd, Rapid City, SD 57702Off Market
A local agent can set up tours, give advice and negotiate with sellers.
A local lender can help you make sure your offer is ready when you are.
Similar homes
- $385,0004 bd2 ba2.1k sqft4719 Windsor Dr, Rapid City, SD 57702For Sale
 MLS ID #180413, DANEEN JACQUOT KULMALA, SOUTH DAKOTA PROPERTIES. Black Hills AOR
 - $385,0004 bd2 ba1.7k sqft4727 S Canyon Rd, Rapid City, SD 57702For Sale
 MLS ID #179546, STACEY NELSON, RE/MAX RESULTS. Black Hills AOR
 - $400,0005 bd2 ba2.2k sqft3822 Other, Rapid City, SD 57702For Sale
 MLS ID #89967, Bart Miller. Mount Rushmore Area AOR
 - $400,0005 bd2 ba2.2k sqft3822 Clifton St, Rapid City, SD 57702For Sale
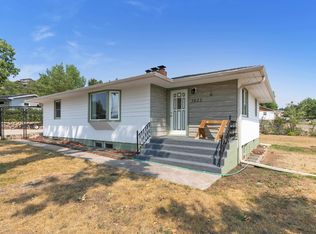 MLS ID #180479, BART MILLER, RE/MAX RESULTS. Black Hills AOR
 - $429,9004 bd3 ba2.9k sqft3518 Brookside Dr, Rapid City, SD 57702For SaleMLS ID #89998, Seth Malott. Mount Rushmore Area AOR
- $364,9004 bd2 ba2k sqft5010 S Canyon Rd, Rapid City, SD 57702For SaleMLS ID #89647, Drew Yeoman. Mount Rushmore Area AOR
- $319,9003 bd2 ba2k sqft4586 Wentworth Dr, Rapid City, SD 57702For SaleMLS ID #89662, TJ Wojtanowicz. Mount Rushmore Area AOR
- $480,0006 bd3 ba2.5k sqft210 Pinedale Dr, Rapid City, SD 57702For SaleMLS ID #179877, EMILY TOBIN TUPA, RE/MAX ADVANTAGE. Black Hills AOR
- $499,5003 bd2 ba2.3k sqft3119 Simpson Dr, Rapid City, SD 57702For SaleMLS ID #89995, Jaima Knutson. Mount Rushmore Area AOR
- $415,0004 bd3 ba2k sqft3220 New England St, Rapid City, SD 57703For SaleMLS ID #90004, Tarri Sorenson. Mount Rushmore Area AOR
- $399,0004 bd3 ba2.3k sqft1526 11th St, Rapid City, SD 57701For SaleMLS ID #89444, Josh Uhre. Mount Rushmore Area AOR
- $292,5003 bd2 ba1.5k sqft1621 38th St, Rapid City, SD 57702For SaleMLS ID #89980, Beth Staeckeler. Mount Rushmore Area AOR
- $399,9003 bd3 ba1.7k sqft2004 9th St, Rapid City, SD 57701For SaleMLS ID #179391, DANEEN JACQUOT KULMALA, SOUTH DAKOTA PROPERTIES. Black Hills AOR
- $359,0003 bd2 ba1.8k sqft2520 Minnewasta Rd, Rapid City, SD 57702For SaleMLS ID #179742, CHEYENNE S MCGRIFF, RE/MAX RESULTS. Black Hills AOR
- $584,9004 bd3 ba2.8k sqft610 Fairlawn Dr, Rapid City, SD 57702For SaleMLS ID #179907, TONY HENSLEY, RE/MAX RESULTS. Black Hills AOR
- $399,9003 bd2 ba1.9k sqft4625 Wisteria Ct, Rapid City, SD 57701For SaleMLS ID #89661, Cierra Vanderpol. Mount Rushmore Area AOR
- $450,0003 bd3 ba1.6k sqft13379 Seventh Cavalry Trl, Rapid City, SD 57702For SaleMLS ID #89430, Holly Hultgren. Mount Rushmore Area AOR
- $419,0003 bd3 ba1.9k sqft3219 Allison Ln, Rapid City, SD 57703For SaleMLS ID #89972, Austin Stiles. Mount Rushmore Area AOR
- $525,0004 bd3 ba1.9k sqft4991 Raven Cir, Rapid City, SD 57702For SaleMLS ID #89873, Suzanne White. Mount Rushmore Area AOR
- $394,9004 bd3 ba2.1k sqft4923 S Pointe Dr, Rapid City, SD 57701For SaleMLS ID #88917, Rich Hegre. Mount Rushmore Area AOR
