Charming Home Near Canyon Lake – Move-In Ready with Income Potential! Tucked on a quiet street just off Canyon Lake Drive, minutes from the lake and close to Rapid City's elementary, middle, and high schools — a great spot for families. Extensively Updated: New sewer line, water heater with expansion tank, Class 4 hail-resistant shingles, and fresh exterior paint (2026). Remodeled upstairs bath (vanity, tub surround, shower valve) plus updated basement bath. New carpet on main floor, living room, hall, and small bedroom, plus LVT entry flooring. Updated windows upstairs and in basement, new smoke alarms, updated outlets/lighting, new dishwasher, garage door springs, and Kwikset key-control locks. Income Potential: Finished basement has its own furnace, kitchen, and separate electric meter — perfect for a mother-in-law suite, rental, or multi-generational living. (Basement bedrooms are not to code.) Outdoor Space: Spacious garage with extra work/storage room, plus a newer lawn shed. Well-maintained yard with gutter screens and regular tree service. Move-in ready with major updates already done — don't miss this opportunity near the lake and top schools. Schedule your showing today! Listed by Bart Miller 605-391-2645 REMAX Results
For sale
$400,000
3822 Other, Rapid City, SD 57702
5beds
2,272sqft
Site Built
Built in 1951
0.28 Acres Lot
$-- Zestimate®
$176/sqft
$-- HOA
What's special
Newer lawn shedFresh exterior paintUpdated basement bathGarage door springsLvt entry flooringNew dishwasherKwikset key-control locks
- 2 days |
- 374 |
- 19 |
Zillow last checked:
Listing updated:
Listed by:
Bart Miller,
RE/MAX Results
Source: Mount Rushmore Area AOR,MLS#: 89967
Facts & features
Interior
Bedrooms & bathrooms
- Bedrooms: 5
- Bathrooms: 2
- Full bathrooms: 2
Primary bedroom
- Level: Main
- Area: 182
- Dimensions: 13 x 14
Bedroom 2
- Level: Main
- Area: 132
- Dimensions: 11 x 12
Bedroom 3
- Level: Basement
- Area: 99
- Dimensions: 9 x 11
Bedroom 4
- Level: Basement
- Area: 156
- Dimensions: 12 x 13
Dining room
- Description: Combo
- Level: Main
- Area: 90
- Dimensions: 9 x 10
Kitchen
- Level: Main
- Dimensions: 9 x 13
Living room
- Level: Main
- Area: 234
- Dimensions: 13 x 18
Heating
- Natural Gas, Forced Air
Cooling
- Refrig. C/Air
Appliances
- Included: Dishwasher, Refrigerator, Electric Range Oven
- Laundry: In Basement
Features
- Ceiling Fan(s)
- Flooring: Carpet, Wood, Vinyl
- Basement: Full,Finished
- Number of fireplaces: 2
- Fireplace features: Two
Interior area
- Total structure area: 2,272
- Total interior livable area: 2,272 sqft
Video & virtual tour
Property
Parking
- Total spaces: 2
- Parking features: Two Car, Detached, Garage Door Opener
- Garage spaces: 2
Lot
- Size: 0.28 Acres
- Features: Lawn, Trees
Construction
Type & style
- Home type: SingleFamily
- Architectural style: Ranch
- Property subtype: Site Built
Materials
- Frame
- Foundation: Poured Concrete Fd.
- Roof: Composition
Condition
- Year built: 1951
Community & HOA
Community
- Security: Smoke Detector(s)
- Subdivision: Leisure Acres
HOA
- Amenities included: None
- Services included: None
Location
- Region: Rapid City
Financial & listing details
- Price per square foot: $176/sqft
- Date on market: 8/12/2026
- Listing terms: Cash,New Loan
- Road surface type: Paved
Estimated market value
Not available
Estimated sales range
Not available
Not available
Price history
| Date | Event | Price |
|---|---|---|
| 8/12/2026 | Listed for sale | $400,000$176/sqft |
Source:  Mount Rushmore Area AOR #89967 Report a problem Mount Rushmore Area AOR #89967 Report a problem | ||
Public tax history
Tax history is unavailable.
Monthly payment
Est. payment
Payment breakdown
Explore the cost of this home by adjusting the details. Changes won't be saved.Climate risks
Neighborhood: 57702
Nearby schools
GreatSchools rating
- 7/10South Canyon Elementary - 15Grades: K-5Distance: 1 mi
- 5/10West Middle School - 37Grades: 6-8Distance: 0.6 mi
- 5/10Stevens High School - 42Grades: 9-12Distance: 0.5 mi
Schools provided by the listing agent
- District: Rapid City
Source: Mount Rushmore Area AOR. This data may not be complete. We recommend contacting the local school district to confirm school assignments for this home.
- $400,0005 bd2 ba2.2k sqft3822 Clifton St, Rapid City, SD 57702For Sale
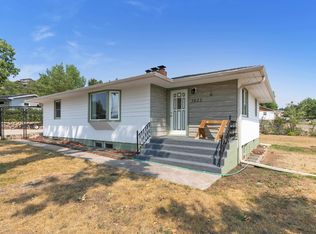
- $352,4004 bd2 ba1.2k sqft1713 38th St, Rapid City, SD 57702Off Market
- $188,3004 bd2 ba1.2k sqft1713 38th St, Rapid City, SD 57702Off Market
- $2,8003,049 sqft1713 38th St, Rapid City, SD 57702Off Market
- $427,1003 bd2 ba1.2k sqft3828 Clifton St, Rapid City, SD 57702Off Market
- $335,4003 bd2 ba1k sqft3823 Clifton St, Rapid City, SD 57702Off Market
- $424,4003 bd2 ba1k sqft1710 Debra Dr, Rapid City, SD 57702Off Market
- $406,5003 bd1 ba1.6k sqft3802 Canyon Lake Dr, Rapid City, SD 57702Off Market
A local agent can set up tours, give advice and negotiate with sellers.
A local lender can help you make sure your offer is ready when you are.
Similar homes
- $400,0005 bd2 ba2.2k sqft3822 Clifton St, Rapid City, SD 57702For SaleMLS ID #180479, BART MILLER, RE/MAX RESULTS. Black Hills AOR
- $429,9004 bd3 ba2.9k sqft3518 Brookside Dr, Rapid City, SD 57702For Sale
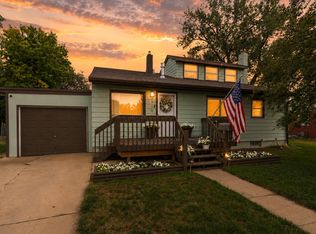 MLS ID #89998, Seth Malott. Mount Rushmore Area AOR
 - $385,0004 bd2 ba2.1k sqft4719 Windsor Dr, Rapid City, SD 57702For Sale
 MLS ID #180413, DANEEN JACQUOT KULMALA, SOUTH DAKOTA PROPERTIES. Black Hills AOR
 - $397,0003 bd3 ba1.4k sqft4511 Steamboat Cir, Rapid City, SD 57702For Sale
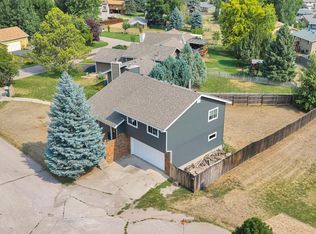 MLS ID #89996, Jennifer Landguth. Mount Rushmore Area AOR
 - $292,5003 bd2 ba1.5k sqft1621 38th St, Rapid City, SD 57702For SaleMLS ID #89980, Beth Staeckeler. Mount Rushmore Area AOR
- $499,5003 bd2 ba2.3k sqft3119 Simpson Dr, Rapid City, SD 57702For SaleMLS ID #89995, Jaima Knutson. Mount Rushmore Area AOR
- $389,0004 bd2 ba1.7k sqft4727 S Canyon Rd, Rapid City, SD 57702For SaleMLS ID #179546, STACEY NELSON, RE/MAX RESULTS. Black Hills AOR
- $299,0004 bd2 ba1.8k sqft2117 Cruz Dr, Rapid City, SD 57702For SaleMLS ID #89983, Shauna Sheets. Mount Rushmore Area AOR
- $390,0004 bd3 ba2.5k sqft4941 Sheridan Lake Rd, Rapid City, SD 57702For SaleMLS ID #89348, Gary Peot. Mount Rushmore Area AOR
- $305,0004 bd2 ba1.6k sqft1614 Boulder St, Rapid City, SD 57702For SaleMLS ID #89689, Holly Glatt Pierson. Mount Rushmore Area AOR
- $369,9003 bd2 ba2.1k sqft807 Horace Mann Dr, Rapid City, SD 57701For SaleMLS ID #180330, JESSICA FULKERSON, OAK & KEY REALTY, LLC. Black Hills AOR
- $449,9004 bd2 ba2.2k sqft3936 Jackson Blvd, Rapid City, SD 57702For SaleMLS ID #88457, Phil Olsen. Mount Rushmore Area AOR
- $360,0004 bd2 ba1.5k sqft3309 Hall St, Rapid City, SD 57702For SaleMLS ID #180265, JACKIE PAULSEN, COLDWELL BANKER BLACK HILLS LEGACY. Black Hills AOR
- $439,9004 bd2 ba2.4k sqft2418 Central Blvd, Rapid City, SD 57702For SaleMLS ID #89319, Tammy Ackerman. Mount Rushmore Area AOR
- $340,0004 bd2 ba2k sqft409 41st St, Rapid City, SD 57702For SaleMLS ID #89535, Shauna Sheets. Mount Rushmore Area AOR
- $364,9004 bd2 ba2k sqft5010 S Canyon Rd, Rapid City, SD 57702For SaleMLS ID #89647, Drew Yeoman. Mount Rushmore Area AOR
- $394,9003 bd2 ba1.7k sqft222 N 42nd St, Rapid City, SD 57702For SaleMLS ID #87086, Sandra Donahue. Mount Rushmore Area AOR
- $440,0004 bd2 ba3k sqft4565 Wentworth Dr, Rapid City, SD 57702For SaleMLS ID #87654, Kevin Andreson. Mount Rushmore Area AOR
- $399,9004 bd3 ba2.6k sqft624 Saint Andrew St, Rapid City, SD 57701For SaleMLS ID #89414, Michael Alley. Mount Rushmore Area AOR
- $319,9003 bd2 ba2k sqft4586 Wentworth Dr, Rapid City, SD 57702For SaleMLS ID #89662, TJ Wojtanowicz. Mount Rushmore Area AOR
