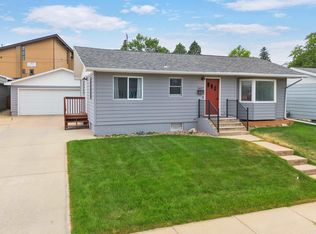
PRICE DROP OPEN HOUSE JULY 25 11-2 COME SEE THIS AMAZING HOME BUILT in 1965 set among mature trees, this ranch-style home blends classic mid-century character with thoughtful modern updates. Original hardwood floors, clean lines, and a warm retro-modern aesthetic define the main level, while large windows frame views of the flat, fenced backyard—an ideal canvas for flower gardens, raised beds, or expanded outdoor living. The main floor offers 2 bedrooms, beautiful hardwoods throughout, a spacious deck overlooking the private yard, and convenient washer/dryer hookups for true single-level living. A recently installed mini-split system provides efficient heating and cooling for year-round comfort. The walk-out lower level—accessed through French doors—adds exceptional flexibility. Designed with ADU potential, it includes a refrigerator, 2-burner cooktop, microwave, and its own laundry hookups. Whether used as a guest suite, rental opportunity, multigenerational space, or a finished basement with 2 additional bedrooms, the layout adapts easily to a variety of needs. A 1-stall garage, covered carport, and extra storage add everyday practicality. Located near Canyon Lake Park, walking paths, and a nearby dog park, this home offers the charm of 1965 craftsmanship with the versatility and comfort of modern living—wrapped in a peaceful, garden-ready setting.
For sale
Price cut: $5K (7/24)
$439,900
2418 Central Blvd, Rapid City, SD 57702
4beds
2,424sqft
:
Get pre-qualified$2,785/mo
Site Built
Built in 1965
8,712 Square Feet Lot
$427,600 Zestimate®
$181/sqft
$-- HOA
What's special
Flat fenced backyardSet among mature treesCovered carportBeautiful hardwoods throughoutOriginal hardwood floorsPeaceful garden-ready settingClean lines
- 28 days |
- 702 |
- 15 |
Zillow last checked:
Listing updated:
Listed by:
Tammy Ackerman,
Exit Realty Black Hills
Source: Mount Rushmore Area AOR,MLS#: 89319
Facts & features
Interior
Bedrooms & bathrooms
- Bedrooms: 4
- Bathrooms: 2
- Full bathrooms: 2
- Main level bathrooms: 1
- Main level bedrooms: 2
Primary bedroom
- Level: Main
- Area: 150
- Dimensions: 10 x 15
Bedroom 2
- Level: Main
- Area: 120
- Dimensions: 10 x 12
Bedroom 3
- Level: Basement
- Area: 150
- Dimensions: 10 x 15
Bedroom 4
- Level: Basement
- Area: 120
- Dimensions: 10 x 12
Dining room
- Level: Main
- Area: 54
- Dimensions: 9 x 6
Kitchen
- Level: Main
- Dimensions: 18 x 12
Living room
- Level: Main
- Area: 216
- Dimensions: 18 x 12
Heating
- Natural Gas, Hot Water
Cooling
- Has cooling: Yes
Appliances
- Included: Dishwasher, Refrigerator, Gas Range Oven
- Laundry: Main Level, In Basement
Features
- Ceiling Fan(s), Mud Room, Den/Study
- Flooring: Carpet, Wood, Vinyl
- Windows: Window Coverings
- Basement: Full,Walk-Out Access,Finished
- Has fireplace: No
Interior area
- Total structure area: 2,424
- Total interior livable area: 2,424 sqft
Property
Parking
- Total spaces: 1
- Parking features: One Car, Attached, Carport/1 Car, Garage Door Opener
- Garage spaces: 1
- Carport spaces: 1
- Covered spaces: 2
Features
- Levels: Spilt Level
- Patio & porch: Porch Covered, Open Deck, Covered Stoop
- Fencing: Chain Link
Lot
- Size: 8,712 Square Feet
- Features: Views, Lawn, Trees
Details
- Additional structures: Shed(s)
- Parcel number: 3710179014
Construction
Type & style
- Home type: SingleFamily
- Property subtype: Site Built
Materials
- Frame
- Foundation: Poured Concrete Fd.
Condition
- Year built: 1965
Community & HOA
Community
- Security: Smoke Detector(s)
- Subdivision: Strathavon
HOA
- Amenities included: None
- Services included: None
Location
- Region: Rapid City
Financial & listing details
- Price per square foot: $181/sqft
- Tax assessed value: $264,700
- Annual tax amount: $2,843
- Date on market: 7/1/2026
- Listing terms: Cash,New Loan
- Road surface type: Paved
Estimated market value
$427,600
$406,000 - $449,000
$2,404/mo
Price history
| Date | Event | Price |
|---|---|---|
| 7/24/2026 | Price change | $439,900-1.1%$181/sqft |
Source: EXIT Realty broker feed #179533 Report a problem | ||
| 7/21/2026 | Price change | $444,900+1.1%$184/sqft |
Source: EXIT Realty broker feed #179533 Report a problem | ||
| 7/18/2026 | Price change | $439,900-1.1%$181/sqft |
Source:  Mount Rushmore Area AOR #89319 Report a problem Mount Rushmore Area AOR #89319 Report a problem | ||
| 7/9/2026 | Price change | $444,900-1.1%$184/sqft |
Source: EXIT Realty broker feed #89319 Report a problem | ||
| 6/15/2026 | Listed for sale | $449,900+69.8%$186/sqft |
Source:  Black Hills AOR #179533 Report a problem Black Hills AOR #179533 Report a problem | ||
| 7/28/2023 | Sold | $265,000-3.6%$109/sqft |
Source: Mount Rushmore Area AOR #75421 Report a problem | ||
| 4/3/2023 | Contingent | $275,000$113/sqft |
Source: Black Hills AOR #162922 Report a problem | ||
| 4/1/2023 | Listed for sale | $275,000$113/sqft |
Source: Black Hills AOR #162922 Report a problem | ||
| 3/27/2023 | Contingent | $275,000$113/sqft |
Source: Black Hills AOR #162922 Report a problem | ||
| 3/23/2023 | Listed for sale | $275,000$113/sqft |
Source: Mount Rushmore Area AOR #75421 Report a problem | ||
Public tax history
| Year | Property taxes | Tax assessment |
|---|---|---|
| 2025 | $2,843 -1.9% | $264,700 +3.2% |
| 2024 | $2,898 -1.5% | $256,500 +0.4% |
| 2023 | $2,942 +10.3% | $255,600 +6.6% |
| 2022 | $2,666 | $239,700 +21.9% |
| 2021 | -- | $196,700 +40.5% |
| 2020 | $1,959 +4.6% | $140,000 +6.4% |
| 2019 | $1,873 +1.1% | $131,600 +1.4% |
| 2018 | $1,854 +2.3% | $129,800 -0.2% |
| 2017 | $1,811 | $130,000 -12.4% |
| 2016 | $1,811 -18.4% | $148,400 -0.2% |
| 2015 | $2,221 | $148,700 +10.1% |
| 2014 | $2,221 | $135,000 +7.1% |
| 2012 | -- | $126,100 |
Find assessor info on the county website
Monthly payment
Est. payment
Payment breakdown
Explore the cost of this home by adjusting the details. Changes won't be saved.Climate risks
Neighborhood: 57702
Nearby schools
GreatSchools rating
- 6/10Meadowbrook Elementary - 10Grades: K-5Distance: 0.4 mi
- 9/10Southwest Middle School - 38Grades: 6-8Distance: 1.7 mi
- 5/10Stevens High School - 42Grades: 9-12Distance: 1.6 mi
Schools provided by the listing agent
- District: Rapid City
Source: Mount Rushmore Area AOR. This data may not be complete. We recommend contacting the local school district to confirm school assignments for this home.
- $408,9004 bd3 ba2.1k sqft2422 Central Blvd, Rapid City, SD 57702Off Market
- $357,7004 bd2 ba2k sqft2414 Central Blvd, Rapid City, SD 57702Off Market
- $363,2003 bd2 ba988 sqft2413 Lockwood Dr, Rapid City, SD 57702Off Market
- $342,1005 bd2 ba1.4k sqft2408 Central Blvd, Rapid City, SD 57702Off Market
- $329,0003 bd2 ba1k sqft2417 Central Blvd, Rapid City, SD 57702Off Market
- $378,1004 bd2 ba1k sqft2421 Lockwood Dr, Rapid City, SD 57702Off Market
- $325,0003 bd2 ba1.9k sqft2417 Lockwood Dr, Rapid City, SD 57702Sold
- $398,1003 bd3 ba2.4k sqft2421 Central Blvd, Rapid City, SD 57702Off Market
A local agent can set up tours, give advice and negotiate with sellers.
A local lender can help you make sure your offer is ready when you are.
Similar homes
- $442,5004 bd2 ba2k sqft2627 Lawndale Dr, Rapid City, SD 57702For Sale
 MLS ID #179923, STEPHANIE NESSELHUF, RE/MAX ADVANTAGE. Black Hills AOR
 - $449,9004 bd3 ba2.9k sqft3518 Brookside Dr, Rapid City, SD 57702For Sale
 MLS ID #89692, Seth Malott. Mount Rushmore Area AOR
 - $449,9004 bd2 ba2.2k sqft3936 Jackson Blvd, Rapid City, SD 57702For Sale
 MLS ID #88457, Phil Olsen. Mount Rushmore Area AOR
 - $399,9004 bd2 ba2.1k sqft4719 Windsor Dr, Rapid City, SD 57702For Sale
 MLS ID #180152, DANEEN JACQUOT KULMALA, SOUTH DAKOTA PROPERTIES. Black Hills AOR
 - $369,0003 bd2 ba1.8k sqft2520 Minnewasta Rd, Rapid City, SD 57702For SaleMLS ID #179742, CHEYENNE S MCGRIFF, RE/MAX RESULTS. Black Hills AOR
- $399,9004 bd2 ba2.1k sqft121 Pinedale Dr, Rapid City, SD 57702For SaleMLS ID #179941, HANNAH KELLEY, COLDWELL BANKER BLACK HILLS LEGACY. Black Hills AOR
- $389,9003 bd2 ba2k sqft3902 Brookside Dr, Rapid City, SD 57702For SaleMLS ID #89156, Shauna Schroeder. Mount Rushmore Area AOR
- $549,0003 bd2 ba2.1k sqft3023 Tomahawk Dr, Rapid City, SD 57702For SaleMLS ID #179697, TYLER SCHAD, SILVERLEAF REAL ESTATE LLC. Black Hills AOR
- $429,0004 bd3 ba2.3k sqft1526 11th St, Rapid City, SD 57701For SaleMLS ID #89444, Josh Uhre. Mount Rushmore Area AOR
- $434,9004 bd3 ba2.5k sqft304 Saint Charles St, Rapid City, SD 57701For SaleMLS ID #179285, MARIA SIECK, COLDWELL BANKER BLACK HILLS LEGACY. Black Hills AOR
- $389,0004 bd2 ba1.7k sqft4727 S Canyon Rd, Rapid City, SD 57702For SaleMLS ID #179546, STACEY NELSON, RE/MAX RESULTS. Black Hills AOR
- $429,9994 bd2 ba2.5k sqft2309 S Valley Dr, Rapid City, SD 57703For SaleMLS ID #88423, Billy Hall. Mount Rushmore Area AOR
- $399,9004 bd3 ba2.6k sqft624 Saint Andrew St, Rapid City, SD 57701For SaleMLS ID #89414, Michael Alley. Mount Rushmore Area AOR
- $435,0004 bd3 ba2.1k sqft548 Field View Dr, Rapid City, SD 57701For SaleMLS ID #179887, AMANDA KIRSCHENMAN, COLDWELL BANKER BLACK HILLS LEGACY. Black Hills AOR
- $499,0006 bd3 ba2.5k sqft210 Pinedale Dr, Rapid City, SD 57702For SaleMLS ID #179877, EMILY TOBIN TUPA, RE/MAX ADVANTAGE. Black Hills AOR
- $435,0004 bd3 ba2.4k sqft4158 Wisconsin Ave, Rapid City, SD 57701For SaleMLS ID #89229, TJ Wojtanowicz. Mount Rushmore Area AOR
- $379,9004 bd3 ba2.1k sqft1128 Clover Ridge Dr, Rapid City, SD 57701For SaleMLS ID #89693, Seth Malott. Mount Rushmore Area AOR
- $524,9004 bd3 ba2.6k sqft4749 Summerset Dr, Rapid City, SD 57702For SaleMLS ID #89450, Drew Yeoman. Mount Rushmore Area AOR
- $569,9003 bd3 ba2.9k sqft3226 Snowmass Ct, Rapid City, SD 57702For SaleMLS ID #180170, TONY HENSLEY, RE/MAX RESULTS. Black Hills AOR
- $329,0003 bd3 ba1.9k sqft1739 Lodge St, Rapid City, SD 57702For SaleMLS ID #88712, Ariel Rudland. Mount Rushmore Area AOR
