Welcome to 2309 S. Valley Drive in Rapid City! This well-maintained 4-bedroom (1ntc), 2-bath home with a 2-car garage offers 2,566 sq ft of comfortable living space in a desirable location. Inside, you’ll find a bright and inviting layout with spacious living areas, abundant natural light and two wood burning fireplaces. The kitchen features ample cabinetry and flows seamlessly into the dining and living spaces, making it great for entertaining. Generously sized bedrooms including a primary suite that provides comfort and functionality, while additional space offers flexibility for storage or home office. A standout feature of the home is the expansive family room, providing the ideal space for movie nights, hosting, or simply spreading out. Step outside to a huge backyard, offering endless possibilities whether it’s entertaining, play space, gardening, or creating your own private outdoor retreat. Conveniently located near schools and quick access to shopping. Schedule your showing today.
For sale
Price cut: $10K (6/16)
$429,999
2309 S Valley Dr, Rapid City, SD 57703
4beds
2,566sqft
:
Get pre-qualified$2,752/mo
Site Built
Built in 1959
0.46 Acres Lot
$421,300 Zestimate®
$168/sqft
$-- HOA
What's special
- 101 days |
- 511 |
- 35 |
Zillow last checked:
Listing updated:
Listed by:
Billy Hall,
Better Way Half Fee Realty
Source: Mount Rushmore Area AOR,MLS#: 88423
Facts & features
Interior
Bedrooms & bathrooms
- Bedrooms: 4
- Bathrooms: 2
- Full bathrooms: 2
Primary bedroom
- Level: Upper
- Area: 272
- Dimensions: 17 x 16
Bedroom 2
- Level: Upper
- Area: 132
- Dimensions: 12 x 11
Bedroom 3
- Level: Upper
- Area: 144
- Dimensions: 12 x 12
Bedroom 4
- Level: Main
- Area: 100
- Dimensions: 10 x 10
Dining room
- Level: Main
- Area: 144
- Dimensions: 12 x 12
Kitchen
- Level: Main
- Dimensions: 15 x 12
Living room
- Level: Main
- Area: 192
- Dimensions: 16 x 12
Heating
- Natural Gas, Forced Air
Cooling
- Refrig. C/Air
Appliances
- Included: Electric Range Oven, Washer, Dryer, Water Softener Owned
- Laundry: Main Level
Features
- Flooring: Carpet, Vinyl, Laminate
- Windows: Window Coverings(Some)
- Basement: Crawl Space
- Number of fireplaces: 2
- Fireplace features: Two
Interior area
- Total structure area: 2,566
- Total interior livable area: 2,566 sqft
Property
Parking
- Total spaces: 2
- Parking features: Two Car, Attached, Carport/1 Car, RV Access/Parking
- Garage spaces: 2
- Carport spaces: 1
Features
- Levels: Two
- Stories: 2
- Patio & porch: Open Deck
Lot
- Size: 0.46 Acres
Details
- Additional structures: Shed(s)
- Parcel number: 3808276004
Construction
Type & style
- Home type: SingleFamily
- Property subtype: Site Built
Materials
- Roof: Composition
Condition
- Year built: 1959
Community & HOA
Community
- Security: Smoke Detector(s)
HOA
- Amenities included: None
- Services included: None
Location
- Region: Rapid City
Financial & listing details
- Price per square foot: $168/sqft
- Tax assessed value: $361,200
- Annual tax amount: $3,910
- Date on market: 4/29/2026
- Listing terms: Cash,New Loan
- Has irrigation water rights: Yes
Estimated market value
$421,300
$400,000 - $442,000
$2,487/mo
Price history
| Date | Event | Price |
|---|---|---|
| 6/16/2026 | Price change | $429,999-2.3%$168/sqft |
Source:  Black Hills AOR #178732 Report a problem Black Hills AOR #178732 Report a problem | ||
| 5/27/2026 | Price change | $439,999-2.2%$171/sqft |
Source: Black Hills AOR #178732 Report a problem | ||
| 4/29/2026 | Listed for sale | $449,999+23.3%$175/sqft |
Source:  Mount Rushmore Area AOR #88423 Report a problem Mount Rushmore Area AOR #88423 Report a problem | ||
| 12/16/2022 | Sold | $365,000-3.9%$142/sqft |
Source: Mount Rushmore Area AOR #74220 Report a problem | ||
| 10/22/2022 | Contingent | $379,900$148/sqft |
Source: Black Hills AOR #161561 Report a problem | ||
| 10/20/2022 | Listed for sale | $379,900+65.9%$148/sqft |
Source: Black Hills AOR #161561 Report a problem | ||
| 12/11/2017 | Listing removed | $229,000$89/sqft |
Source: SOUTH DAKOTA REAL ESTATE COMPANY #135559 Report a problem | ||
| 10/11/2017 | Pending sale | $229,000$89/sqft |
Source: SOUTH DAKOTA REAL ESTATE COMPANY #135559 Report a problem | ||
| 9/20/2017 | Listed for sale | $229,000$89/sqft |
Source: SOUTH DAKOTA REAL ESTATE COMPANY #135559 Report a problem | ||
| 6/3/2016 | Sold | --0 |
Source: EXIT Realty solds #001dc79888488abd4ad99533ecf07e72 Report a problem | ||
Public tax history
| Year | Property taxes | Tax assessment |
|---|---|---|
| 2025 | $3,910 +4.1% | $361,200 +5% |
| 2024 | $3,755 +13.5% | $344,100 +6.4% |
| 2023 | $3,307 +2.4% | $323,300 +23.2% |
| 2022 | $3,229 | $262,500 +13% |
| 2021 | -- | $232,200 +7.4% |
| 2020 | $3,106 -3.6% | $216,300 -1.2% |
| 2019 | $3,223 +4.2% | $219,000 +4.6% |
| 2018 | $3,092 +3.8% | $209,300 +1.3% |
| 2017 | $2,980 | $206,600 +22.8% |
| 2016 | $2,980 +15.2% | $168,200 +1% |
| 2015 | $2,587 | $166,600 +2.1% |
| 2014 | $2,587 | $163,100 +39% |
| 2012 | -- | $117,300 |
Find assessor info on the county website
Monthly payment
Est. payment
Payment breakdown
Explore the cost of this home by adjusting the details. Changes won't be saved.Climate risks
Neighborhood: Rapid Valley
Nearby schools
GreatSchools rating
- 4/10Rapid Valley Elementary - 12Grades: PK-5Distance: 1.4 mi
- NAEast Middle School - 30Grades: 6-8Distance: 2 mi
- 2/10Central High School - 41Grades: 9-12Distance: 3.4 mi
- $260,8003 bd2 ba925 sqft2303 S Valley Dr, Rapid City, SD 57703Off Market
- $309,6003 bd1 ba1.7k sqft2315 S Valley Dr, Rapid City, SD 57703Off Market
- $246,9001 bd1 ba1.6k sqft2321 S Valley Dr, Rapid City, SD 57703Off Market
- $295,7003 bd1 ba1.4k sqft2310 S Valley Dr, Rapid City, SD 57703Off Market

- $194,5001 bd1 ba639 sqft2215 S Valley Dr, Rapid City, SD 57703Off Market
- $339,2004 bd2 ba1.1k sqft2318 S Valley Dr, Rapid City, SD 57703Off Market
- $280,6002 bd2 ba1.4k sqft2211 S Valley Dr, Rapid City, SD 57703Off Market
- $263,0001 bd1 ba768 sqft2500 Blanche Dr, Rapid City, SD 57703Off Market
A local agent can set up tours, give advice and negotiate with sellers.
A local lender can help you make sure your offer is ready when you are.
Similar homes
- $415,0004 bd2 ba2.2k sqft4122 Wisconsin Ave, Rapid City, SD 57701For Sale
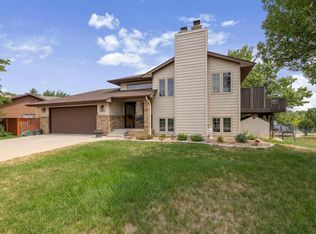 MLS ID #89844, Shauna Sheets. Mount Rushmore Area AOR
 - $419,9004 bd3 ba2.5k sqft4624 Patricia St, Rapid City, SD 57703For Sale
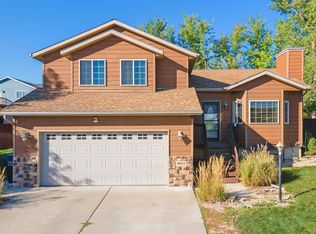 MLS ID #177456, KELLY MCGREGOR, BERKSHIRE HATHAWAY HOMESERVICES MIDWEST REALTY. Black Hills AOR
 - $437,5004 bd3 ba2.1k sqft5843 Derringer Rd, Rapid City, SD 57703For Sale
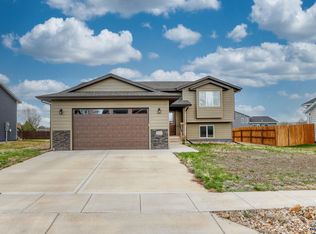 MLS ID #178536, MIKE A ANDERSON, THE REAL ESTATE GROUP, INC.. Black Hills AOR
 - $435,0004 bd3 ba2.4k sqft4158 Wisconsin Ave, Rapid City, SD 57701For Sale
 MLS ID #89229, TJ Wojtanowicz. Mount Rushmore Area AOR
 - $449,9004 bd3 ba2.9k sqft3518 Brookside Dr, Rapid City, SD 57702For SaleMLS ID #89692, Seth Malott. Mount Rushmore Area AOR
- $439,9004 bd2 ba2.4k sqft2418 Central Blvd, Rapid City, SD 57702For SaleMLS ID #89319, Tammy Ackerman. Mount Rushmore Area AOR
- $435,0004 bd3 ba2.1k sqft548 Field View Dr, Rapid City, SD 57701For SaleMLS ID #179887, AMANDA KIRSCHENMAN, COLDWELL BANKER BLACK HILLS LEGACY. Black Hills AOR
- $489,0004 bd3 ba2.2k sqft2423 Smith Ave, Rapid City, SD 57701For SaleMLS ID #89230, TJ Wojtanowicz. Mount Rushmore Area AOR
- $442,5004 bd2 ba2k sqft2627 Lawndale Dr, Rapid City, SD 57702For SaleMLS ID #179923, STEPHANIE NESSELHUF, RE/MAX ADVANTAGE. Black Hills AOR
- $419,0004 bd3 ba2.3k sqft1526 11th St, Rapid City, SD 57701For SaleMLS ID #89444, Josh Uhre. Mount Rushmore Area AOR
- $375,0004 bd2 ba1.7k sqft4439 Avenue A, Rapid City, SD 57703For SaleMLS ID #179556, BRANDI M TIPTON, ADVENTURE REAL ESTATE. Black Hills AOR
- $399,9004 bd2 ba2.1k sqft4719 Windsor Dr, Rapid City, SD 57702For SaleMLS ID #180152, DANEEN JACQUOT KULMALA, SOUTH DAKOTA PROPERTIES. Black Hills AOR
- $374,9003 bd2 ba1.7k sqft3130 Teewinot Dr, Rapid City, SD 57703For SaleMLS ID #89417, Bobbie Ragains. Mount Rushmore Area AOR
- $249,9004 bd-- ba2.4k sqft5823 Corbin Dr, Rapid City, SD 57703For SaleMLS ID #89843, Cierra Vanderpol. Mount Rushmore Area AOR
- $399,9902 bd2 ba1.3k sqft3148 Conservation Way, Rapid City, SD 57703For SaleMLS ID #179560, DIANE K WILCOX, COLDWELL BANKER BLACK HILLS LEGACY. Black Hills AOR
- $519,9004 bd3 ba2.1k sqft4915 Copper Hill Ct, Rapid City, SD 57702New ConstructionMLS ID #180392, YANNI GEORGAS, RE/MAX RESULTS. Black Hills AOR
- $529,4004 bd3 ba2.5k sqft3007 Jessup Ln, Rapid City, SD 57701For SaleMLS ID #89698, Lonnie Doney. Mount Rushmore Area AOR
- $394,9004 bd3 ba2.1k sqft4923 S Pointe Dr, Rapid City, SD 57701For SaleMLS ID #88917, Rich Hegre. Mount Rushmore Area AOR
- $514,0004 bd3 ba2.3k sqft3101 Tate Ct, Rapid City, SD 57701For SaleMLS ID #179954, ALICEN DUPONT, EXP REALTY. Black Hills AOR
- $539,0004 bd4 ba2.7k sqft11565 Saddleback Ct, Rapid City, SD 57703For SaleMLS ID #89217, Austin Stiles. Mount Rushmore Area AOR
