Listed by Austin Stiles, KWBH, 605-391-4820. Nestled on a nearly 1 acre lot, this smartly updated 1.5 story home offers the room, flexibility, and privacy you've been looking for! Cross the covered front porch and into this 4 bed, 3.5 bath home. Designed for entertaining, the main level offers flexible living spaces- enjoy the front sitting room, comfortable living room or prepare meals with ease in the spacious kitchen/dining areas. 17' ceilings, beautiful wood floors, custom wood shelving and wonderful natural light accent these spaces. 'U' shaped kitchen offers black stainless-steel appliances, ample cabinet and counter space, and views of the backyard. Bar seating for convenient meals, plus a dining area with slider door to the back yard. Convenient main floor laundry room. Upstairs has a desirable layout with three bedrooms on one level; including the primary suite with walk-in closet and private bathroom. The fully finished basement adds valuable living space, with a large family room, fourth bedroom, full bathroom, a bonus room with private sauna (potential for 5th bedroom, NTC), and additional storage. Outside, a wood deck overlooks the back yard, and with a fenced area near the home, its great space for kids or pets. Nearly 1 acre lot has mature landscaping and a custom stone retaining wall. Heated, finished 2-car garage with good storage space, and the extra long driveway allows for plenty of off street parking. HOA maintains roads, walking trails and playground.
For sale
$539,000
11565 Saddleback Ct, Rapid City, SD 57703
4beds
2,798sqft
:
Get pre-qualified$3,413/mo
Site Built
Built in 2003
0.97 Acres Lot
$519,400 Zestimate®
$193/sqft
$-- HOA
What's special
Bar seatingLarge family roomViews of the backyardCovered front porchCustom wood shelvingBeautiful wood floorsMature landscaping
- 29 days |
- 1,725 |
- 92 |
Likely to sell faster than
Zillow last checked:
Listing updated:
Listed by:
Austin Stiles,
Keller Williams Realty Black Hills SP
Source: Mount Rushmore Area AOR,MLS#: 89217
Facts & features
Interior
Bedrooms & bathrooms
- Bedrooms: 4
- Bathrooms: 4
- Full bathrooms: 3
- 1/2 bathrooms: 1
Primary bedroom
- Level: Upper
- Area: 195
- Dimensions: 15 x 13
Bedroom 2
- Level: Upper
- Area: 120
- Dimensions: 12 x 10
Bedroom 3
- Level: Upper
- Area: 120
- Dimensions: 10 x 12
Bedroom 4
- Level: Basement
- Area: 90
- Dimensions: 9 x 10
Dining room
- Level: Main
- Area: 100
- Dimensions: 10 x 10
Kitchen
- Level: Main
- Dimensions: 11 x 10
Living room
- Level: Main
- Area: 255
- Dimensions: 17 x 15
Heating
- Natural Gas, Forced Air
Appliances
- Included: Refrigerator, Gas Range Oven, Washer, Dryer, Water Softener Owned
- Laundry: Main Level
Features
- Flooring: Carpet
- Has basement: Yes
- Number of fireplaces: 1
- Fireplace features: Gas Log
Interior area
- Total structure area: 2,798
- Total interior livable area: 2,798 sqft
Property
Parking
- Total spaces: 2
- Parking features: Two Car, Attached, Garage Door Opener
- Attached garage spaces: 2
Features
- Levels: One and One Half
- Stories: 1
- Patio & porch: Porch Covered, Open Patio
Lot
- Size: 0.97 Acres
Details
- Parcel number: 5509352005
Construction
Type & style
- Home type: SingleFamily
- Property subtype: Site Built
Materials
- Frame, Other
- Roof: Composition
Condition
- Year built: 2003
Community & HOA
Community
- Subdivision: The Ranch at Black Gap
HOA
- Amenities included: Playground
- Services included: Road Maintenance
Location
- Region: Rapid City
Financial & listing details
- Price per square foot: $193/sqft
- Tax assessed value: $497,600
- Annual tax amount: $5,353
- Date on market: 6/23/2026
- Listing terms: Cash,New Loan
Estimated market value
$519,400
$493,000 - $545,000
$3,225/mo
Price history
| Date | Event | Price |
|---|---|---|
| 6/23/2026 | Listed for sale | $539,000+8%$193/sqft |
Source:  Mount Rushmore Area AOR #89217 Report a problem Mount Rushmore Area AOR #89217 Report a problem | ||
| 2/19/2024 | Listing removed | -- |
Source:  Black Hills AOR #166978 Report a problem Black Hills AOR #166978 Report a problem | ||
| 1/18/2024 | Contingent | $499,000$178/sqft |
Source: Black Hills AOR #166978 Report a problem | ||
| 1/16/2024 | Listed for sale | $499,000+34.9%$178/sqft |
Source: Black Hills AOR #166978 Report a problem | ||
| 10/15/2021 | Sold | $370,000+5.7%$132/sqft |
Source: Agent Provided Report a problem | ||
| 9/3/2021 | Pending sale | $350,000$125/sqft |
Source: Local MLS #155956 Report a problem | ||
| 8/30/2021 | Listed for sale | $350,000+40.6%$125/sqft |
Source: Local MLS #155956 Report a problem | ||
| 1/11/2016 | Sold | $248,900$89/sqft |
Source: Agent Provided Report a problem | ||
| 10/23/2015 | Price change | $248,900-2%$89/sqft |
Source: RE/MAX Realty Of Rapid City #125147 Report a problem | ||
| 9/4/2015 | Listed for sale | $254,000$91/sqft |
Source: RE/MAX Realty Of Rapid City #125147 Report a problem | ||
Public tax history
| Year | Property taxes | Tax assessment |
|---|---|---|
| 2025 | $5,353 +3.4% | $497,600 +0.2% |
| 2024 | $5,179 +4.2% | $496,600 +6% |
| 2023 | $4,970 +14.3% | $468,600 +13.9% |
| 2022 | $4,347 | $411,500 +27% |
| 2021 | -- | $324,100 +15% |
| 2020 | $3,959 -1.6% | $281,900 -1.5% |
| 2019 | $4,025 +11.6% | $286,100 +12.7% |
| 2018 | $3,605 -0.2% | $253,900 -2.2% |
| 2017 | $3,611 | $259,500 +8.5% |
| 2016 | $3,611 +1.6% | $239,100 -0.4% |
| 2015 | $3,555 | $240,000 +3.5% |
| 2014 | $3,555 | $231,900 +3.7% |
| 2012 | -- | $223,700 |
Find assessor info on the county website
Monthly payment
Est. payment
Payment breakdown
Explore the cost of this home by adjusting the details. Changes won't be saved.Climate risks
Neighborhood: 57703
Nearby schools
GreatSchools rating
- 4/10Valley View Elementary - 13Grades: K-5Distance: 7.5 mi
- NAEast Middle School - 30Grades: 6-8Distance: 7.7 mi
- 2/10Central High School - 41Grades: 9-12Distance: 8.5 mi
Schools provided by the listing agent
- District: Rapid City
Source: Mount Rushmore Area AOR. This data may not be complete. We recommend contacting the local school district to confirm school assignments for this home.
- $554,0003 bd3 ba1.6k sqft2535 Wildhorse Dr, Rapid City, SD 57703Off Market
- $683,9003 bd2 ba1.8k sqft11649 Saddleback Ct, Rapid City, SD 57701Off Market
- $441,8004 bd3 ba1.9k sqft11540 Saddleback Ct, Rapid City, SD 57703Off Market

- $481,3004 bd3 ba2.9k sqft2558 Wildhorse Dr, Rapid City, SD 57703Off Market
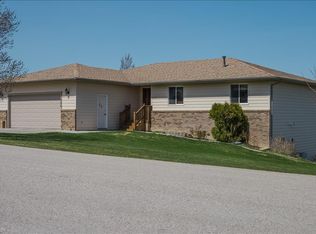
- $509,9004 bd3 ba2.9k sqft2558 Wild Horse Drive, Rapid City, SD 57703Off Market
- $643,6003 bd3 ba3k sqft11600 Saddleback Ct, Rapid City, SD 57703Off Market
- $444,8004 bd3 ba2.6k sqft2610 Wildhorse Dr, Rapid City, SD 57703Off Market
- $710,0005 bd3 ba3.7k sqft11572 Saddleback Ct, Rapid City, SD 57703Off Market
A local agent can set up tours, give advice and negotiate with sellers.
A local lender can help you make sure your offer is ready when you are.
Similar homes
- $560,0005 bd3 ba2.7k sqft4355 Vinecliff Dr, Rapid City, SD 57703For Sale
 MLS ID #179746, VICKI A BRUSKI, KELLER WILLIAMS REALTY BLACK HILLS. Black Hills AOR
 - $498,8004 bd3 ba2.4k sqft22975 Morninglight Dr, Rapid City, SD 57703For Sale
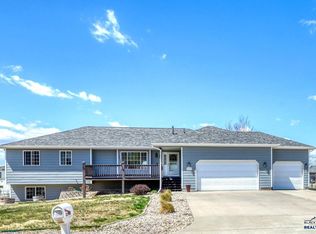 MLS ID #179367, LYNN LIVINGSTON, THE REAL ESTATE GROUP, INC.. Black Hills AOR
 - $594,9005 bd3 ba3.3k sqft3459 Willowbend Rd, Rapid City, SD 57703For Sale
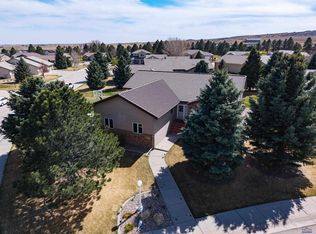 MLS ID #178396, MARIA SIECK, COLDWELL BANKER BLACK HILLS LEGACY. Black Hills AOR
 - $519,9004 bd3 ba2.2k sqft3404 Jim St, Rapid City, SD 57703For Sale
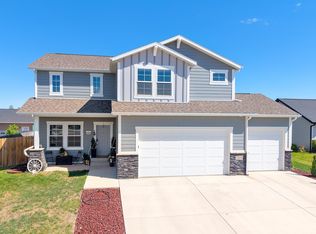 MLS ID #179065, JOHN PENICK, CENTURY 21 CLEARVIEW REALTY. Black Hills AOR
 - $525,0004 bd3 ba2.3k sqft3101 Tate Ct, Rapid City, SD 57701For SaleMLS ID #179954, ALICEN DUPONT, EXP REALTY. Black Hills AOR
- $565,0003 bd3 ba2.3k sqft551 Fox Run Dr, Rapid City, SD 57701For SaleMLS ID #89266, Alisha Godbey. Mount Rushmore Area AOR
- $429,9994 bd2 ba2.5k sqft2309 S Valley Dr, Rapid City, SD 57703For SaleMLS ID #88423, Billy Hall. Mount Rushmore Area AOR
- $489,0004 bd3 ba2.2k sqft2423 Smith Ave, Rapid City, SD 57701For SaleMLS ID #89230, TJ Wojtanowicz. Mount Rushmore Area AOR
- $479,5004 bd3 ba2.1k sqft710 Bar Five Ranch Rd, Rapid City, SD 57703For SaleMLS ID #89400, Will Dixon. Mount Rushmore Area AOR
- $600,0004 bd3 ba3.1k sqft3209 Park Dr, Rapid City, SD 57702New ConstructionMLS ID #177243, FRANCIS M BIERMAN, EXP REALTY. Black Hills AOR
- $469,0004 bd3 ba2.4k sqft401 Kahler Ct, Rapid City, SD 57701For SaleMLS ID #178873, MEGAN DICKERSON, ASCEND REALTY INC.. Black Hills AOR
- $569,9004 bd3 ba2.5k sqft4906 Copper Hill Rd, Rapid City, SD 57702New ConstructionMLS ID #179947, MITCH MUDLIN, RE/MAX RESULTS. Black Hills AOR
- $625,0005 bd3 ba3.1k sqft422 E Enchanted Pines Dr, Rapid City, SD 57701For SaleMLS ID #179908, THERESA L BENNINGTON, EXP REALTY. Black Hills AOR
- $480,0003 bd2 ba1.6k sqft6644 Green Willow Dr, Rapid City, SD 57703For SaleMLS ID #179751, LORI REARICK, COLDWELL BANKER BLACK HILLS LEGACY. Black Hills AOR
- $550,0004 bd4 ba3.1k sqft1621 Nickel St, Rapid City, SD 57701For SaleMLS ID #178996, CHEYENNE S MCGRIFF, RE/MAX RESULTS. Black Hills AOR
- $589,9005 bd3 ba2.9k sqft1013 Shape Ct, Rapid City, SD 57703For SaleMLS ID #88513, Rory Sturm. Mount Rushmore Area AOR
- $419,9004 bd3 ba2.5k sqft4624 Patricia St, Rapid City, SD 57703For SaleMLS ID #177456, KELLY MCGREGOR, BERKSHIRE HATHAWAY HOMESERVICES MIDWEST REALTY. Black Hills AOR
- $435,0004 bd3 ba2.1k sqft548 Field View Dr, Rapid City, SD 57701For SaleMLS ID #179887, AMANDA KIRSCHENMAN, COLDWELL BANKER BLACK HILLS LEGACY. Black Hills AOR
- $435,0004 bd3 ba2.4k sqft4158 Wisconsin Ave, Rapid City, SD 57701For SaleMLS ID #89229, TJ Wojtanowicz. Mount Rushmore Area AOR
- $559,0003 bd2 ba1.5k sqft11784 W Highway 44, Rapid City, SD 57702For SaleMLS ID #179822, SARAH TSCHETTER, THE REAL ESTATE GROUP, INC.. Black Hills AOR
