Listed by Vicki Bruski, KW Realty BH 605-219-5234. Welcome home to this beautifully designed 5-bedroom, 3-bath ranch-style home offering 2,946 square feet of thoughtfully planned living space. With an open floor plan and stylish luxury vinyl flooring, this home is perfect for both everyday living and entertaining. The main level features three spacious bedrooms, including a private primary suite complete with a large walk-in closet and an impressive ensuite bathroom featuring a beautifully tiled walk-in shower. Convenient main-floor laundry adds to the home's functional layout. The finished basement expands your living space with two additional bedrooms, a full bathroom, and plenty of room for a family room, game room, or home office. You'll also appreciate the abundance of storage throughout the home. Cozy up by the gas fireplace on cool evenings or enjoy outdoor living from the welcoming front porch. The fenced backyard is ideal for pets, play, and entertaining, while the sprinkler system helps keep the lawn looking its best all season long. Additional highlights include a spacious heated 3-car garage with floor drain, generous walk-in closets, and a layout that offers comfort, style, and flexibility for a variety of lifestyles. This move-in-ready home truly has the space and features you've been looking for!
For sale
Price cut: $10.1K (8/4)
$549,900
4355 Vinecliff Dr, Rapid City, SD 57703
5beds
2,726sqft
Single Family Residence
Built in 2018
8,712 Square Feet Lot
$541,600 Zestimate®
$202/sqft
$-- HOA
What's special
Gas fireplaceSprinkler systemStylish luxury vinyl flooringOpen floor planWelcoming front porchFinished basementConvenient main-floor laundry
- 49 days |
- 384 |
- 19 |
Zillow last checked:
Listing updated:
Listed by:
VICKI A BRUSKI 605-219-5234,
KELLER WILLIAMS REALTY BLACK HILLS
Source: Black Hills AOR,MLS#: 179746
Facts & features
Interior
Bedrooms & bathrooms
- Bedrooms: 5
- Bathrooms: 3
- Full bathrooms: 3
Bathroom
- Features: Shower Only, Shower and Tub
Dining room
- Features: Combination
Heating
- Forced Air
Cooling
- Has cooling: Yes
Appliances
- Laundry: Main Level
Features
- Flooring: Carpet
- Has basement: Yes
- Number of fireplaces: 1
Interior area
- Total structure area: 2,946
- Total interior livable area: 2,726 sqft
Property
Parking
- Total spaces: 3
- Parking features: Attached, Heated Garage, Three Car
- Attached garage spaces: 3
- Has uncovered spaces: Yes
- Details: Garage Size(847 SQFT), Driveway Exposure(West)
Features
- Fencing: Chain Link
- Has view: Yes
- View description: City
Lot
- Size: 8,712 Square Feet
- Features: Level
Details
- Parcel number: 3816380029
Construction
Type & style
- Home type: SingleFamily
- Architectural style: Ranch
- Property subtype: Single Family Residence
Materials
- Roof: Composition
Condition
- Year built: 2018
Community & HOA
Community
- Subdivision: Elks Crossing
HOA
- Amenities included: None
- Services included: None
Location
- Region: Rapid City
Financial & listing details
- Price per square foot: $202/sqft
- Tax assessed value: $511,500
- Annual tax amount: $5,647
- Date on market: 7/1/2026
Estimated market value
$541,600
$515,000 - $569,000
$2,865/mo
Price history
| Date | Event | Price |
|---|---|---|
| 8/19/2026 | Listed for sale | $549,900$202/sqft |
Source:  Black Hills AOR #179746 Report a problem Black Hills AOR #179746 Report a problem | ||
| 8/7/2026 | Contingent | $549,900$202/sqft |
Source: Black Hills AOR #179746 Report a problem | ||
| 8/4/2026 | Price change | $549,900-1.8%$202/sqft |
Source: Black Hills AOR #179746 Report a problem | ||
| 7/1/2026 | Listed for sale | $560,000+72.5%$205/sqft |
Source: Black Hills AOR #179746 Report a problem | ||
| 10/19/2018 | Sold | $324,604$119/sqft |
Source:  Mount Rushmore Area AOR #58518 Report a problem Mount Rushmore Area AOR #58518 Report a problem | ||
| 9/17/2018 | Pending sale | $324,604+4.7%$119/sqft |
Source: Keller Williams Realty Black Hills #58518 Report a problem | ||
| 6/8/2018 | Listed for sale | $310,000$114/sqft |
Source: Keller Williams Realty Black Hills #58518 Report a problem | ||
Public tax history
| Year | Property taxes | Tax assessment |
|---|---|---|
| 2025 | $5,647 +14% | $511,500 +0.4% |
| 2024 | $4,954 +8.2% | $509,500 +16.6% |
| 2023 | $4,580 +2.8% | $436,900 +17.1% |
| 2022 | $4,453 | $373,100 +13.6% |
| 2021 | -- | $328,500 +5.3% |
| 2020 | $4,365 +8.3% | $312,000 +9.3% |
| 2019 | $4,032 +732.6% | $285,400 +930.3% |
| 2018 | $484 +74.5% | $27,700 +71% |
| 2017 | $278 | $16,200 +100% |
| 2016 | $278 | $8,100 |
Find assessor info on the county website
Monthly payment
Est. payment
Payment breakdown
Explore the cost of this home by adjusting the details. Changes won't be saved.Climate risks
Neighborhood: 57703
Nearby schools
GreatSchools rating
- 4/10Rapid Valley Elementary - 12Grades: PK-5Distance: 1.6 mi
- NAEast Middle School - 30Grades: 6-8Distance: 2.9 mi
- 2/10Central High School - 41Grades: 9-12Distance: 4.7 mi
Schools provided by the listing agent
- District: Rapid City
Source: Black Hills AOR. This data may not be complete. We recommend contacting the local school district to confirm school assignments for this home.
- $496,7006 bd3 ba1.4k sqft4365 Vinecliff Dr, Rapid City, SD 57703Off Market
- $531,7005 bd3 ba2.8k sqft4329 Vinecliff Dr, Rapid City, SD 57703Off Market

- $554,2005 bd3 ba2.9k sqft4330 Duckhorn St, Rapid City, SD 57703Off Market
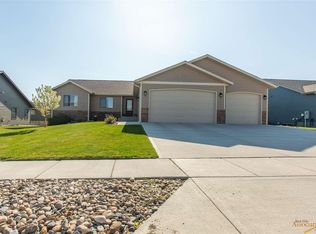
- $488,2004 bd3 ba2.5k sqft4340 Duckhorn St, Rapid City, SD 57703Off Market
- $434,7003 bd2 ba1.6k sqft4320 Duckhorn St, Rapid City, SD 57703Off Market
- $525,4004 bd3 ba1.4k sqft4375 Vinecliff Dr, Rapid City, SD 57703Off Market
- $508,5005 bd3 ba2.8k sqft4356 Vinecliff Dr, Rapid City, SD 57703Off Market
- $495,8005 bd3 ba2.6k sqft4346 Vinecliff Dr, Rapid City, SD 57703Off Market
A local agent can set up tours, give advice and negotiate with sellers.
A local lender can help you make sure your offer is ready when you are.
Similar homes
- $594,9005 bd3 ba3.3k sqft3459 Willowbend Rd, Rapid City, SD 57703For Sale
 MLS ID #180554, MARIA SIECK, COLDWELL BANKER BLACK HILLS LEGACY. Black Hills AOR
 - $515,0004 bd3 ba2.2k sqft3404 Jim St, Rapid City, SD 57703For Sale
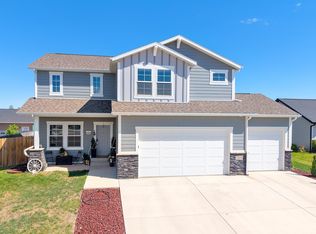 MLS ID #179065, JOHN PENICK, CENTURY 21 CLEARVIEW REALTY. Black Hills AOR
 - $539,0004 bd4 ba2.7k sqft11565 Saddleback Ct, Rapid City, SD 57703For Sale
 MLS ID #89217, Austin Stiles. Mount Rushmore Area AOR
 - $599,9005 bd3 ba3k sqft2358 Wildhorse Dr, Rapid City, SD 57703For Sale
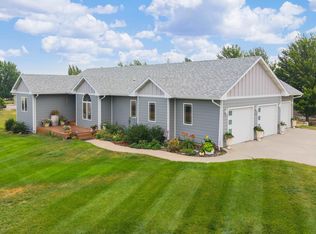 MLS ID #89631, Justin Dike. Mount Rushmore Area AOR
 - $479,0004 bd3 ba2.3k sqft3025 Conservation Way, Rapid City, SD 57703For SaleMLS ID #180389, EMILY TOBIN TUPA, RE/MAX ADVANTAGE. Black Hills AOR
- $589,9005 bd3 ba2.9k sqft1013 Shape Ct, Rapid City, SD 57703For SaleMLS ID #88513, Rory Sturm. Mount Rushmore Area AOR
- $529,4004 bd3 ba2.5k sqft3007 Jessup Ln, Rapid City, SD 57701For SaleMLS ID #89698, Lonnie Doney. Mount Rushmore Area AOR
- $499,9004 bd3 ba2.3k sqft3101 Tate Ct, Rapid City, SD 57701For SaleMLS ID #180410, ALICEN DUPONT, EXP REALTY. Black Hills AOR
- $479,5004 bd3 ba2.1k sqft710 Bar Five Ranch Rd, Rapid City, SD 57703For SaleMLS ID #89400, Will Dixon. Mount Rushmore Area AOR
- $589,0004 bd3 ba2.4k sqft506 Solomon Ct, Rapid City, SD 57703For SaleMLS ID #178968, TROY WARD, RE/MAX ADVANTAGE. Black Hills AOR
- $599,9005 bd3 ba3.1k sqft422 E Enchanted Pines Dr, Rapid City, SD 57701For SaleMLS ID #179908, THERESA L BENNINGTON, EXP REALTY. Black Hills AOR
- $499,9005 bd3 ba2.2k sqft110 Windslow Dr, Rapid City, SD 57701For SaleMLS ID #180224, DANEEN JACQUOT KULMALA, SOUTH DAKOTA PROPERTIES. Black Hills AOR
- $419,0003 bd3 ba1.9k sqft3219 Allison Ln, Rapid City, SD 57703For SaleMLS ID #89972, Austin Stiles. Mount Rushmore Area AOR
- $489,0004 bd3 ba2.2k sqft2423 Smith Ave, Rapid City, SD 57701For SaleMLS ID #89230, TJ Wojtanowicz. Mount Rushmore Area AOR
- $435,0004 bd3 ba2.1k sqft5843 Derringer Rd, Rapid City, SD 57703For SaleMLS ID #178536, MIKE A ANDERSON, THE REAL ESTATE GROUP, INC.. Black Hills AOR
- $639,0004 bd3 ba1.9k sqft654 Aaron Ct, Rapid City, SD 57703For SaleMLS ID #89628, Austin Stiles. Mount Rushmore Area AOR
- $524,9004 bd3 ba2.8k sqft3005 Sunny Hill Cir, Rapid City, SD 57702For SaleMLS ID #180375, MACKAYLA R TAKEN, EXP REALTY. Black Hills AOR
- $520,0005 bd3 ba3k sqft301 Enchanted Pines Dr, Rapid City, SD 57701For SaleMLS ID #89324, TJ Wojtanowicz. Mount Rushmore Area AOR
- $550,0004 bd4 ba3.1k sqft1621 Nickel St, Rapid City, SD 57701For SaleMLS ID #178996, CHEYENNE S MCGRIFF, RE/MAX RESULTS. Black Hills AOR
- $449,0003 bd3 ba2.3k sqft2511 Merlot Dr, Rapid City, SD 57701For SaleMLS ID #180367, MARY L FRENCH, SUN REAL ESTATE. Black Hills AOR
