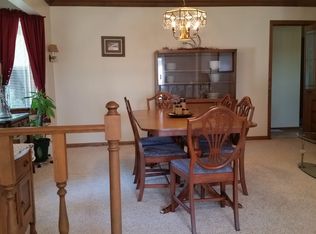
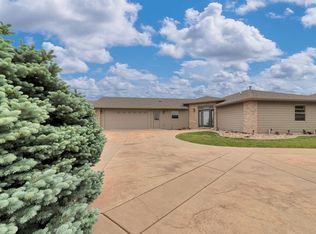
Welcome to 1621 Nickel St. in Rapid City, a stunning, one-of-a-kind ranch-style home offering over 3,000 sq ft of living space, soaring vaulted ceilings, and a thoughtfully designed layout. Conveniently located with easy access to I-90 and close proximity to shopping, dining, and other areas of Rapid City, this 4-bedroom, 3.5-bath custom-built home combines accessibility, comfort, and quality craftsmanship. Lovingly cared for by its original owner, this home is now ready for its next chapter. The main level features a spacious living room with large windows that fill the home with natural light, a formal dining area, and a large kitchen complete with granite countertops, a breakfast nook, generous pantry space, and plenty of storage. The main floor also includes three bedrooms and 2.5 bathrooms, including a 15x17 primary suite with a walk-in closet and large private bathroom. The guest bathroom features both a tub and a recently remodeled tile shower with glass surround. Main-floor laundry and a convenient half bath add to the functionality of the layout. The lower level offers its own private access, making it ideal for guests or added privacy. Downstairs, you’ll find a large recreation room, utility room, fourth bedroom, and a fully updated bathroom with a tile shower and in-floor heat for added comfort during colder months. Additional features include an oversized, fully finished and insulated 2-car garage, spray foam insulation throughout, a concrete tile roof, asphalt driveway, and an 8-zone sprinkler system. The home also features an efficient hot water heating system, providing comfortable and consistent heat throughout the home. Utility costs are also a standout feature, with average electricity around $155/month and gas averaging approximately $86/month. This custom-built home offers a rare combination of space, efficiency, accessibility, and long-term quality. Listed by Cheyenne McGriff, RE/MAX RESULTS (605) 209-1988 and co-listed by Karen Soderquist,
For sale
Price cut: $10K (8/31)
$540,000
1621 Nickel St, Rapid City, SD 57701
4beds
3,112sqft
Single Family Residence
Built in 1996
10,018 Square Feet Lot
$527,900 Zestimate®
$174/sqft
$-- HOA
What's special
Formal dining areaBreakfast nookSoaring vaulted ceilingsAsphalt drivewayGenerous pantry spacePlenty of storageSpray foam insulation throughout
- 117 days
- 816
- 52
Likely to sell faster than
Zillow last checked:
Listing updated:
Listed by:
CHEYENNE S MCGRIFF 605-209-1988,
RE/MAX RESULTS,
KAREN SODERQUIST 605-381-4300,
RE/MAX RESULTS
Source: Black Hills AOR,MLS#: 178996
Facts & features
Interior
Bedrooms & bathrooms
- Bedrooms: 4
- Bathrooms: 4
- Full bathrooms: 3
- 1/2 bathrooms: 1
Bathroom
- Features: Shower Only, Shower/Tub, Tub Only
Dining room
- Features: Breakfast Nook, Combination
Heating
- Hot Water
Cooling
- Has cooling: Yes
Features
- Flooring: Carpet, Tile
- Has basement: Yes
- Has fireplace: No
- Fireplace features: None
Interior area
- Total structure area: 3,312
- Total interior livable area: 3,112 sqft
Property
Parking
- Total spaces: 2
- Parking features: Attached, Two Car
- Attached garage spaces: 2
- Has uncovered spaces: Yes
- Details: Garage Size(823 sq ft), Driveway Exposure(East)
Features
- Fencing: None
- Has view: Yes
- View description: Neighborhood, Trees/Woods
Lot
- Size: 10,018 Square Feet
- Features: Interior Lot
Details
- Parcel number: 2026429009
Construction
Type & style
- Home type: SingleFamily
- Architectural style: Ranch
- Property subtype: Single Family Residence
Materials
- Foundation: Concrete Perimeter
Condition
- Year built: 1996
Community & HOA
Community
- Subdivision: Morningside
HOA
- Amenities included: None
- Services included: None
Location
- Region: Rapid City
Financial & listing details
- Price per square foot: $174/sqft
- Tax assessed value: $536,400
- Annual tax amount: $6,450
- Date on market: 5/11/2026
Estimated market value
$527,900
$502,000 - $554,000
$3,306/mo
Price history
| Date | Event | Price |
|---|---|---|
| 8/31/2026 | Price change | $540,000-1.8%$174/sqft |
Source:  Black Hills AOR #178996 Report a problem Black Hills AOR #178996 Report a problem | ||
| 5/11/2026 | Listed for sale | $550,000$177/sqft |
Source: Black Hills AOR #178996 Report a problem | ||
| 12/20/2025 | Listing removed | $550,000$177/sqft |
Source: Black Hills AOR #175868 Report a problem | ||
| 9/27/2025 | Listed for sale | $550,000$177/sqft |
Source: Black Hills AOR #175868 Report a problem | ||
Public tax history
| Year | Property taxes | Tax assessment |
|---|---|---|
| 2025 | $6,450 +0.4% | $536,400 -7.8% |
| 2024 | $6,423 +12.4% | $581,900 |
| 2023 | $5,716 +8% | -- |
| 2022 | $5,292 | $465,700 +19.3% |
| 2021 | -- | $390,400 -3.4% |
| 2020 | $5,654 -5.5% | $404,100 -4.7% |
| 2019 | $5,982 +1.9% | $424,000 +2.2% |
| 2018 | $5,873 +5.7% | $415,000 +2.5% |
| 2017 | $5,558 | $404,800 +7% |
| 2016 | $5,558 +10.8% | $378,300 +12% |
| 2015 | $5,015 | $337,800 +4.6% |
| 2014 | $5,015 | $322,800 +15.6% |
| 2012 | -- | $279,200 |
Find assessor info on the county website
Monthly payment
Est. payment
Payment breakdown
Explore the cost of this home by adjusting the details. Changes won't be saved.Climate risks
Neighborhood: 57701
Nearby schools
Schools provided by the listing agent
- District: Rapid City
Source: Black Hills AOR. This data may not be complete. We recommend contacting the local school district to confirm school assignments for this home.

Similar homes
- $475,0004 bd3 ba2.6k sqft4809 Coal Bank Dr, Rapid City, SD 57701For Sale
 MLS ID #180759, GINNA BRAGG, SOUTH DAKOTA PROPERTIES. Black Hills AOR
 - $493,0005 bd3 ba2.5k sqft1106 Lennon Ln, Rapid City, SD 57701For Sale
 MLS ID #89660, Jaima Knutson. Mount Rushmore Area AOR
 - $574,0004 bd4 ba3.8k sqft3626 City View Dr, Rapid City, SD 57701For Sale
 MLS ID #88833, Markie Zacharias. Mount Rushmore Area AOR
 - $547,0004 bd2 ba2.1k sqft4736 Howie Dr, Rapid City, SD 57703For Sale
 MLS ID #180802, DAWN N FETTIG-PERHUS, RE/MAX ADVANTAGE. Black Hills AOR
