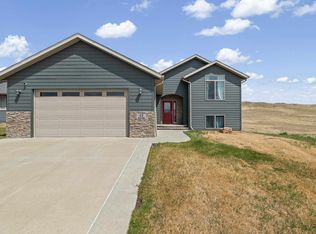
Listed by Lorenzo Bell-Thomas, with CENTURY 21 ClearView Realty, (605) 209-1816. Check out this wonderful 2,180 sq. ft., cozy traditional home boasting 3 bedrooms, 3 baths and a 2-car detached garage in a highly convenient location at the base of the beautiful Black Hills. Step inside from the covered front porch and you’re welcomed by an open floor plan featuring soaring 19-foot vaulted ceilings, expansive windows that flood the space with natural light, and stylish updates including white cabinetry, tile, and wood flooring. The main level offers a functional layout with ample dining space and a washer/dryer hookup for added convenience. The upper loft provides a versatile space ideal for a bedroom, home office, or guest retreat, complete with a walk-in closet and en-suite bathroom, perfect for flexible living arrangements. The fully renovated basement (over $40,000 in improvements) has transformed this home, now featuring one bedroom and a massive primary retreat with a beautifully updated bathroom space creating separation and privacy for guests or multi-level living. Outside, enjoy a backyard patio ready for summer BBQs, a charming covered front porch, mature trees, and a garden area. The fenceless front yard enhances the corner lot’s curb appeal, blending seamlessly with the surrounding landscape. A full-size two-car garage provides essential protection from South Dakota weather and added storage. Located just minutes from everyday amenities and downtown Rapid City.
For sale
$464,900
612 Kathryn Ave, Rapid City, SD 57701
3beds
2,180sqft
:
Get pre-qualified$2,976/mo
Site Built
Built in 2007
0.25 Acres Lot
$452,800 Zestimate®
$213/sqft
$-- HOA
What's special
Garden areaMature treesAmple dining spaceCovered front porchCharming covered front porchOpen floor planWalk-in closet
- 86 days |
- 269 |
- 14 |
Zillow last checked:
Listing updated:
Listed by:
Lorenzo Bell-Thomas,
Century 21 Clearview Realty
Source: Mount Rushmore Area AOR,MLS#: 88472
Facts & features
Interior
Bedrooms & bathrooms
- Bedrooms: 3
- Bathrooms: 3
- Full bathrooms: 3
Primary bedroom
- Level: Upper
- Area: 225
- Dimensions: 15 x 15
Bedroom 2
- Level: Main
- Area: 110
- Dimensions: 11 x 10
Bedroom 3
- Level: Basement
- Area: 104
- Dimensions: 13 x 8
Bedroom 4
- Level: Basement
- Area: 110
- Dimensions: 11 x 10
Dining room
- Level: Main
- Area: 88
- Dimensions: 11 x 8
Kitchen
- Level: Main
- Dimensions: 13 x 11
Living room
- Level: Main
- Area: 180
- Dimensions: 15 x 12
Heating
- Natural Gas, Forced Air
Cooling
- Refrig. C/Air
Appliances
- Included: Refrigerator, Gas Range Oven
- Laundry: Main Level
Features
- Vaulted Ceiling(s), Ceiling Fan(s)
- Flooring: Carpet, Wood, Tile
- Windows: Window Coverings(Some)
- Basement: Full,Sump Pump
- Number of fireplaces: 1
- Fireplace features: None
Interior area
- Total structure area: 2,180
- Total interior livable area: 2,180 sqft
Property
Parking
- Total spaces: 2
- Parking features: Two Car, Detached, Garage Door Opener
- Garage spaces: 2
Features
- Levels: One and One Half
- Stories: 1
- Patio & porch: Porch Covered
- Fencing: Chain Link
Lot
- Size: 0.25 Acres
- Features: Corner Lot, Lawn
Details
- Parcel number: 2024327008
Construction
Type & style
- Home type: SingleFamily
- Property subtype: Site Built
Materials
- Roof: Composition
Condition
- Year built: 2007
Community & HOA
Community
- Security: Smoke Detector(s)
- Subdivision: McMahon Subdivision
HOA
- Amenities included: None
- Services included: None
Location
- Region: Rapid City
Financial & listing details
- Price per square foot: $213/sqft
- Tax assessed value: $348,200
- Annual tax amount: $3,998
- Date on market: 5/1/2026
- Listing terms: Cash,New Loan
Estimated market value
$452,800
$430,000 - $475,000
$2,494/mo
Price history
| Date | Event | Price |
|---|---|---|
| 5/1/2026 | Listed for sale | $464,900+27.4%$213/sqft |
Source:  Black Hills AOR #178786 Report a problem Black Hills AOR #178786 Report a problem | ||
| 9/13/2023 | Sold | $365,000-1.3%$167/sqft |
Source: Agent Provided Report a problem | ||
| 8/2/2023 | Contingent | $369,900$170/sqft |
Source: Black Hills AOR #164191 Report a problem | ||
| 7/18/2023 | Price change | $369,900-2.6%$170/sqft |
Source: Black Hills AOR #164191 Report a problem | ||
| 6/10/2023 | Listed for sale | $379,900+67.4%$174/sqft |
Source: Black Hills AOR #164191 Report a problem | ||
| 8/10/2018 | Listing removed | $226,900$104/sqft |
Source: Keller Williams Realty Black Hills #139249 Report a problem | ||
| 8/10/2018 | Pending sale | $226,900$104/sqft |
Source: Keller Williams Realty Black Hills #139249 Report a problem | ||
| 8/1/2018 | Price change | $226,900-1.3%$104/sqft |
Source: Keller Williams Realty Black Hills #139249 Report a problem | ||
| 7/4/2018 | Price change | $229,900-1.7%$105/sqft |
Source: Keller Williams Realty Black Hills #139249 Report a problem | ||
| 6/19/2018 | Price change | $233,900-2.5%$107/sqft |
Source: Keller Williams Realty Black Hills #139249 Report a problem | ||
| 6/7/2018 | Listed for sale | $239,900+17%$110/sqft |
Source: Keller Williams Realty Black Hills #139249 Report a problem | ||
| 11/18/2016 | Sold | $205,000-2.3%$94/sqft |
Source: Agent Provided Report a problem | ||
| 9/26/2016 | Price change | $209,900-4.5%$96/sqft |
Source: RE/MAX RESULTS #129908 Report a problem | ||
| 8/3/2016 | Listed for sale | $219,900+17.2%$101/sqft |
Source: RE/MAX RESULTS #129908 Report a problem | ||
| 8/16/2013 | Sold | $187,600-3.7%$86/sqft |
Source: Agent Provided Report a problem | ||
| 6/29/2013 | Pending sale | $194,900$89/sqft |
Source: CENTURY 21 ClearView Realty #112831 Report a problem | ||
| 6/22/2013 | Price change | $194,900-2.5%$89/sqft |
Source: CENTURY 21 ClearView Realty #112831 Report a problem | ||
| 5/24/2013 | Listed for sale | $199,900$92/sqft |
Source: CENTURY 21 ClearView Realty #112831 Report a problem | ||
Public tax history
| Year | Property taxes | Tax assessment |
|---|---|---|
| 2025 | $3,998 +2.2% | $348,200 -3.5% |
| 2024 | $3,913 +9.3% | $360,700 +4.5% |
| 2023 | $3,579 +6.1% | $345,100 +18.3% |
| 2022 | $3,373 | $291,600 +17.2% |
| 2021 | -- | $248,800 +6% |
| 2020 | $3,285 +1.5% | $234,800 +2.8% |
| 2019 | $3,237 +6.5% | $228,300 +6.9% |
| 2018 | $3,039 -9.7% | $213,500 +8.4% |
| 2017 | $3,366 | $197,000 +3.6% |
| 2016 | $3,366 -6.9% | $190,200 +0.2% |
| 2015 | $3,617 | $189,900 -8.7% |
| 2014 | $3,617 | $208,100 +14.8% |
| 2012 | -- | $181,200 |
Find assessor info on the county website
Monthly payment
Est. payment
Payment breakdown
Explore the cost of this home by adjusting the details. Changes won't be saved.Climate risks
Neighborhood: 57701
Nearby schools
GreatSchools rating
- 1/10Knollwood Heights Elementary - 08Grades: K-5Distance: 1.5 mi
- 2/10North Middle School - 35Grades: 6-8Distance: 1.4 mi
- 2/10Central High School - 41Grades: 9-12Distance: 2 mi
Schools provided by the listing agent
- District: Rapid City
Source: Mount Rushmore Area AOR. This data may not be complete. We recommend contacting the local school district to confirm school assignments for this home.
- $390,0005 bd3 ba2.4k sqft624 Kathryn Ave, Rapid City, SD 57701Sold
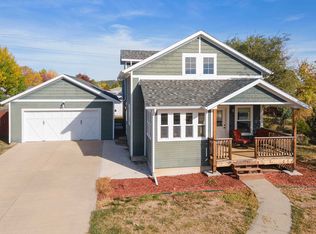
- $349,0003 bd3 ba1.3k sqft3315 Chief Dr, Rapid City, SD 57701For Sale

- $269,7002 bd2 ba1.1k sqft611 Kathryn, Rapid City, SD 57701Off Market
- $475,0003 bd3 ba2.2k sqft636 Kathryn Ave, Rapid City, SD 57701Sold
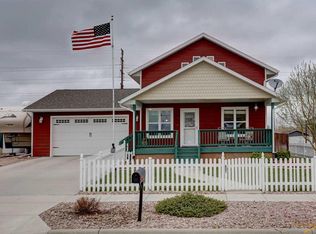
- $10,7002 bd2 ba1.1k sqft603 Kathryn Ave, Rapid City, SD 57701Off Market
- $279,7002 bd2 ba1.1k sqft603 Kathryn Ave, Rapid City, SD 57701Off Market
- $265,4002 bd2 ba1.1k sqft611 Kathryn Ave, Rapid City, SD 57701Off Market
- $257,5002 bd2 ba1.1k sqft557 Kathryn, Rapid City, SD 57701Sold
A local agent can set up tours, give advice and negotiate with sellers.
Similar homes
- $410,0003 bd2 ba1.9k sqft4625 Wisteria Ct, Rapid City, SD 57701For Sale
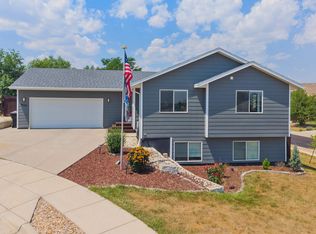 MLS ID #89661, Cierra Vanderpol. Mount Rushmore Area AOR
 - $419,9004 bd3 ba2.1k sqft5520 Coal Bank Dr, Rapid City, SD 57701For Sale
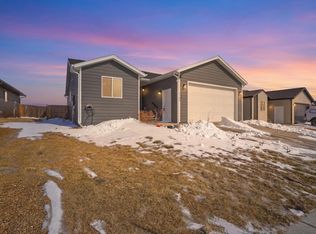 MLS ID #89608, Rich Hegre. Mount Rushmore Area AOR
 - $429,9004 bd4 ba2.1k sqft52 Melano St, Rapid City, SD 57701For Sale
 MLS ID #88447, Crystal Wiles. Mount Rushmore Area AOR
 - $424,0004 bd3 ba2.5k sqft212 Bengal Dr, Rapid City, SD 57701For Sale
 MLS ID #89036, Cher Rhoades. Mount Rushmore Area AOR
 - $469,0004 bd3 ba2.4k sqft401 Kahler Ct, Rapid City, SD 57701For SaleMLS ID #178873, MEGAN DICKERSON, ASCEND REALTY INC.. Black Hills AOR
- $439,9994 bd3 ba1.9k sqft5238 Chalkstone Ct, Rapid City, SD 57701For SaleMLS ID #88091, Daneen Jacquot-Kulmala. Mount Rushmore Area AOR
- $340,0003 bd2 ba1.3k sqft1614 Space Ave, Rapid City, SD 57701For SaleMLS ID #180191, BRIAN M THOMPSON, SUN REAL ESTATE. Black Hills AOR
- $435,0004 bd3 ba2.1k sqft548 Field View Dr, Rapid City, SD 57701For SaleMLS ID #179887, AMANDA KIRSCHENMAN, COLDWELL BANKER BLACK HILLS LEGACY. Black Hills AOR
- $435,0004 bd3 ba2.4k sqft4158 Wisconsin Ave, Rapid City, SD 57701For SaleMLS ID #89229, TJ Wojtanowicz. Mount Rushmore Area AOR
- $449,9004 bd3 ba2.4k sqft3518 Brookside Dr, Rapid City, SD 57702For SaleMLS ID #180154, SETH MALOTT, CENTURY 21 CLEARVIEW REALTY. Black Hills AOR
- $429,0004 bd3 ba2.3k sqft1526 11th St, Rapid City, SD 57701For SaleMLS ID #89444, Josh Uhre. Mount Rushmore Area AOR
- $449,9004 bd2 ba1.8k sqft24020 Bridle Ridge Rd, Rapid City, SD 57701For SaleMLS ID #179935, DANIEL TRIBBY, RE/MAX ADVANTAGE. Black Hills AOR
- $525,0004 bd3 ba2.3k sqft3101 Tate Ct, Rapid City, SD 57701For SaleMLS ID #179954, ALICEN DUPONT, EXP REALTY. Black Hills AOR
- $419,9005 bd3 ba2.6k sqft209 Saint Francis St, Rapid City, SD 57701For SaleMLS ID #179974, SCOTT HENRIKSON, KELLER WILLIAMS REALTY BLACK HILLS. Black Hills AOR
- $550,0004 bd4 ba3.1k sqft1621 Nickel St, Rapid City, SD 57701For SaleMLS ID #178996, CHEYENNE S MCGRIFF, RE/MAX RESULTS. Black Hills AOR
- $419,5003 bd3 ba2.1k sqft1215 Range View Cir, Rapid City, SD 57701For SaleMLS ID #88928, Renee Sales. Mount Rushmore Area AOR
- $424,9003 bd3 ba1.9k sqft3300 Enfield Loop Rd, Rapid City, SD 57703For SaleMLS ID #88276, Bobbi Bentz. Mount Rushmore Area AOR
- $379,9994 bd2 ba2.1k sqft2806 Maple Ave, Rapid City, SD 57701For SaleMLS ID #88909, Nick Dowling. Mount Rushmore Area AOR
- $479,5004 bd3 ba2.1k sqft710 Bar Five Ranch Rd, Rapid City, SD 57703For SaleMLS ID #89400, Will Dixon. Mount Rushmore Area AOR
- $565,0003 bd3 ba2.3k sqft551 Fox Run Dr, Rapid City, SD 57701For SaleMLS ID #89266, Alisha Godbey. Mount Rushmore Area AOR
