Listed with TJ Wojtanowicz, Black Hills Realty, 605-863-1920. Welcome to 3315 Chief Drive! This two-story home offers 3 bedrooms, 2.5 bathrooms and an open, functional floor plan situated on a spacious .41-acre lot. The large fenced backyard provides plenty of room to enjoy the outdoors and includes a generous storage shed for all your tools, equipment and extras. Inside, you’ll find wood flooring, an open layout and all appliances included with the sale. The attached oversized 1-car garage features additional workspace, offering flexibility for projects, hobbies or extra storage. The home is equipped with central air and a gas forced-air furnace for year-round comfort. With a large lot, ample outdoor space and a versatile floor plan, this property offers plenty of potential for its next owner!
Under contract
$349,000
3315 Chief Dr, Rapid City, SD 57701
3beds
1,396sqft
:
Get pre-qualified$2,256/mo
Site Built
Built in 2007
0.41 Acres Lot
$340,700 Zestimate®
$250/sqft
$-- HOA
What's special
Large fenced backyardGenerous storage shedWood flooringGas forced-air furnaceVersatile floor planTwo-story homeOpen layout
- 11 days |
- 666 |
- 54 |
Zillow last checked:
Listing updated:
Listed by:
TJ Wojtanowicz,
Black Hills SD Realty
Source: Mount Rushmore Area AOR,MLS#: 89489
Facts & features
Interior
Bedrooms & bathrooms
- Bedrooms: 3
- Bathrooms: 3
- Full bathrooms: 2
- 1/2 bathrooms: 1
- Main level bathrooms: 1
Primary bedroom
- Level: Upper
- Area: 182
- Dimensions: 14 x 13
Bedroom 2
- Level: Upper
- Area: 154
- Dimensions: 11 x 14
Bedroom 3
- Level: Upper
- Area: 132
- Dimensions: 12 x 11
Dining room
- Level: Main
Kitchen
- Level: Main
- Dimensions: 13 x 15
Living room
- Level: Main
- Area: 256
- Dimensions: 16 x 16
Heating
- Natural Gas, Forced Air
Cooling
- Refrig. C/Air
Appliances
- Included: Dishwasher, Disposal, Refrigerator, Electric Range Oven, Washer, Dryer
- Laundry: Main Level
Features
- Walk-In Closet(s), Ceiling Fan(s)
- Flooring: Carpet, Wood, Vinyl
- Windows: Vinyl, Window Coverings
- Basement: Crawl Space
- Number of fireplaces: 1
- Fireplace features: None
Interior area
- Total structure area: 1,396
- Total interior livable area: 1,396 sqft
Video & virtual tour
Property
Parking
- Total spaces: 1
- Parking features: One Car, Attached, Garage Door Opener
- Attached garage spaces: 1
Features
- Levels: Two Story
- Stories: 2
- Patio & porch: Open Patio
- Exterior features: Sprinkler System
- Fencing: Wood,Chain Link,Garden Area
Lot
- Size: 0.41 Acres
- Features: Lawn, Rock, Trees
Details
- Additional structures: Shed(s)
- Parcel number: 2024327006
Construction
Type & style
- Home type: SingleFamily
- Property subtype: Site Built
Materials
- Frame
- Foundation: Poured Concrete Fd.
- Roof: Composition
Condition
- Year built: 2007
Community & HOA
Community
- Security: Smoke Detector(s)
- Subdivision: McMahon Subdivision
HOA
- Services included: None
Location
- Region: Rapid City
Financial & listing details
- Price per square foot: $250/sqft
- Tax assessed value: $348,000
- Annual tax amount: $3,473
- Date on market: 7/15/2026
- Listing terms: Cash,New Loan
- Road surface type: Paved
Estimated market value
$340,700
$324,000 - $358,000
$2,056/mo
Price history
| Date | Event | Price |
|---|---|---|
| 7/24/2026 | Contingent | $349,000$250/sqft |
Source:  Black Hills AOR #180013 Report a problem Black Hills AOR #180013 Report a problem | ||
| 7/15/2026 | Listed for sale | $349,000+110.2%$250/sqft |
Source: Black Hills AOR #180013 Report a problem | ||
| 10/30/2014 | Sold | $166,000+0.6%$119/sqft |
Source: Agent Provided Report a problem | ||
| 9/24/2014 | Price change | $165,000-2.3%$118/sqft |
Source: VIP Properties, LLC Report a problem | ||
| 8/4/2014 | Listed for sale | $168,900-0.6%$121/sqft |
Source: VIP Properties, LLC Report a problem | ||
| 7/2/2014 | Listing removed | $169,900$122/sqft |
Source: VIP Properties, LLC #44186 Report a problem | ||
| 5/14/2014 | Price change | $169,900-2.9%$122/sqft |
Source: VIP Properties, LLC #44186 Report a problem | ||
| 4/16/2014 | Price change | $174,900-2.8%$125/sqft |
Source: VIP Properties, LLC #44186 Report a problem | ||
| 3/19/2014 | Listed for sale | $179,900$129/sqft |
Source: VIP Properties, LLC #44186 Report a problem | ||
Public tax history
| Year | Property taxes | Tax assessment |
|---|---|---|
| 2025 | $3,473 -11.4% | $348,000 +11.1% |
| 2024 | $3,918 +11.5% | $313,300 -9.3% |
| 2023 | $3,514 +4.3% | $345,500 +20.7% |
| 2022 | $3,370 | $286,300 +15.2% |
| 2021 | -- | $248,600 +7.5% |
| 2020 | $3,236 +3% | $231,300 +5.1% |
| 2019 | $3,143 +8.7% | $220,100 +9.2% |
| 2018 | $2,892 +12.8% | $201,600 +10.3% |
| 2017 | $2,564 | $182,800 +3.6% |
| 2016 | $2,564 -2.7% | $176,400 +0.8% |
| 2015 | $2,636 | $175,000 +3.9% |
| 2014 | $2,636 | $168,500 +10.7% |
| 2012 | -- | $152,200 |
Find assessor info on the county website
Monthly payment
Est. payment
Payment breakdown
Explore the cost of this home by adjusting the details. Changes won't be saved.Climate risks
Neighborhood: 57701
Nearby schools
GreatSchools rating
- 1/10Knollwood Heights Elementary - 08Grades: K-5Distance: 1.5 mi
- 2/10North Middle School - 35Grades: 6-8Distance: 1.4 mi
- 2/10Central High School - 41Grades: 9-12Distance: 2.1 mi
Schools provided by the listing agent
- District: Rapid City
Source: Mount Rushmore Area AOR. This data may not be complete. We recommend contacting the local school district to confirm school assignments for this home.
- $464,9003 bd3 ba2.1k sqft612 Kathryn Ave, Rapid City, SD 57701For Sale

- $390,0005 bd3 ba2.4k sqft624 Kathryn Ave, Rapid City, SD 57701Sold
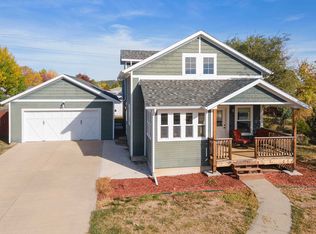
- $262,100-- bd-- ba2.1k sqft605 Sharlow Dr, Rapid City, SD 57701Off Market
- $218,800-- bd-- ba1k sqft613 Sharlow Dr, Rapid City, SD 57701Off Market
- $475,0003 bd3 ba2.2k sqft636 Kathryn Ave, Rapid City, SD 57701Sold
- $233,300-- bd-- ba1.6k sqft3324 Chief Dr, Rapid City, SD 57701Off Market
- $228,100-- bd-- ba1.2k sqft705 Sharlow Dr, Rapid City, SD 57701Off Market
- $269,7002 bd2 ba1.1k sqft611 Kathryn, Rapid City, SD 57701Off Market
A local agent can set up tours, give advice and negotiate with sellers.
A local lender can help you make sure your offer is ready when you are.
Similar homes
- $340,0003 bd2 ba1.3k sqft1614 Space Ave, Rapid City, SD 57701For Sale
 MLS ID #180191, BRIAN M THOMPSON, SUN REAL ESTATE. Black Hills AOR
 - $369,0003 bd2 ba1.9k sqft169 Adonia Ln, Rapid City, SD 57701For Sale
 MLS ID #89478, Lonnie Doney. Mount Rushmore Area AOR
 - $410,0003 bd2 ba1.9k sqft4625 Wisteria Ct, Rapid City, SD 57701For Sale
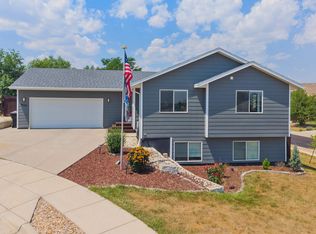 MLS ID #89661, Cierra Vanderpol. Mount Rushmore Area AOR
 - $319,9993 bd2 ba1.8k sqft4415 Patriot Ln, Rapid City, SD 57701For Sale
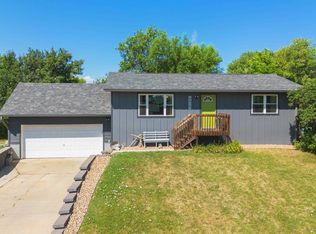 MLS ID #89590, Cody Brown. Mount Rushmore Area AOR
 - $--3 bd2 ba1.6k sqft727 Farlow Ave, Rapid City, SD 57701AuctionAuction.com 2
- $370,0004 bd2 ba2k sqft4300 Milehigh Ave, Rapid City, SD 57701For SaleMLS ID #179247, ARNIE P SHARP, NAVX REALTY. Black Hills AOR
- $370,0004 bd2 ba2k sqft4300 High St, Rapid City, SD 57701For SaleMLS ID #88886, Arnie Sharp. Mount Rushmore Area AOR
- $319,9003 bd2 ba1.5k sqft636 Earleen St, Rapid City, SD 57701For SaleMLS ID #179511, JAKE ELSASSER, RE/MAX RESULTS. Black Hills AOR
- $319,0002 bd2 ba1.2k sqft1120 Mount Rushmore Rd, Rapid City, SD 57701For SaleMLS ID #89635, Brittany Sudbeck. Mount Rushmore Area AOR
- $309,9004 bd2 ba2k sqft232 Flormann St, Rapid City, SD 57701For SaleMLS ID #89658, Seth Malott. Mount Rushmore Area AOR
- $315,0004 bd2 ba1.5k sqft312 Saint Andrew St, Rapid City, SD 57701For SaleMLS ID #179998, STACEY NELSON, RE/MAX RESULTS. Black Hills AOR
- $339,9004 bd2 ba1.6k sqft135 Tallent St, Rapid City, SD 57701For SaleMLS ID #179917, STACEY NELSON, RE/MAX RESULTS. Black Hills AOR
- $320,0003 bd2 ba1.4k sqft307 Saint Andrew St, Rapid City, SD 57701For SaleMLS ID #179766, CRAIG CREWS, KELLER WILLIAMS REALTY BLACK HILLS. Black Hills AOR
- $249,9004 bd2 ba1.6k sqft225 Patton St, Rapid City, SD 57701For SaleMLS ID #180101, MATHAIS THOMPSON, SOUTH DAKOTA PROPERTIES. Black Hills AOR
- $379,9003 bd3 ba1.5k sqft823 Saint James St, Rapid City, SD 57701For SaleMLS ID #177813, GREGG STILTON, RUSHMORE REAL ESTATE GROUP LIMITED. Black Hills AOR
- $324,9004 bd2 ba1.7k sqft334 Saint Charles St, Rapid City, SD 57701For SaleMLS ID #179719, SCOTT HENRIKSON, KELLER WILLIAMS REALTY BLACK HILLS. Black Hills AOR
- $268,0003 bd2 ba1.2k sqft205 E Monroe St, Rapid City, SD 57701For SaleMLS ID #180103, LINNEA C BULYCA, EXIT REALTY BLACK HILLS. Black Hills AOR
- $--2 bd1 ba925 sqft950 Joy Ave, Rapid City, SD 57701AuctionAuction.com 1
- $320,0004 bd2 ba1.7k sqft320 Saint Charles St, Rapid City, SD 57701For SaleMLS ID #179304, HEATH D GRAN, GREAT PEAKS REALTY MUNRO & GRAN. Black Hills AOR
- $347,9003 bd1 ba1k sqft855 Country Rd W, Rapid City, SD 57701New ConstructionMLS ID #179145, JAMIE BOOMSMA, THE REAL ESTATE GROUP, INC.. Black Hills AOR
