Welcome home to 4625 Wisteria Court! This beautiful ranch-style home is move-in ready and waiting for new owners! The main level features an inviting open-concept layout with a beautiful fireplace, two generously sized bedrooms, and a full bathroom. Downstairs, you’ll find a spacious primary suite, a huge family room, and a versatile wet bar area with endless possibilities! Keep it as an entertaining space, transform it into a home office, or create an additional bedroom. A walkout patio door provides easy access to the fully fenced backyard, perfect for relaxing, entertaining, or letting the pets play. Complete with an oversized two-car garage and plenty of space to make your own, this home has so much to offer. You’ll feel right at home the moment you walk through the door!
For sale
$410,000
4625 Wisteria Ct, Rapid City, SD 57701
3beds
1,991sqft
:
Get pre-qualified$2,624/mo
Site Built
Built in 2008
10,454 Square Feet Lot
$400,800 Zestimate®
$206/sqft
$-- HOA
What's special
Beautiful fireplaceFully fenced backyardHuge family roomOversized two-car garageWalkout patio doorInviting open-concept layoutTwo generously sized bedrooms
- 13 days |
- 1,121 |
- 83 |
Zillow last checked:
Listing updated:
Listed by:
Cierra Vanderpol,
Black Hills SD Realty
Source: Mount Rushmore Area AOR,MLS#: 89661
Facts & features
Interior
Bedrooms & bathrooms
- Bedrooms: 3
- Bathrooms: 2
- Full bathrooms: 2
Primary bedroom
- Level: Basement
- Area: 240
- Dimensions: 16 x 15
Bedroom 2
- Level: Main
Bedroom 3
- Level: Main
- Area: 154
- Dimensions: 14 x 11
Dining room
- Level: Main
- Area: 80
- Dimensions: 10 x 8
Kitchen
- Level: Main
- Dimensions: 11 x 10
Living room
- Level: Main
- Area: 320
- Dimensions: 20 x 16
Heating
- Natural Gas, Forced Air
Cooling
- Refrig. C/Air
Appliances
- Included: Dishwasher, Disposal, Refrigerator, Gas Range Oven, Microwave
Features
- Wet Bar, Vaulted Ceiling(s), Walk-In Closet(s), Ceiling Fan(s)
- Flooring: Carpet
- Windows: Vinyl, Window Coverings(Some)
- Basement: Walk-Out Access
- Number of fireplaces: 1
- Fireplace features: One, Insert
Interior area
- Total structure area: 1,991
- Total interior livable area: 1,991 sqft
Video & virtual tour
Property
Parking
- Total spaces: 2
- Parking features: Two Car, Attached, Garage Door Opener
- Attached garage spaces: 2
Features
- Patio & porch: Porch Covered, Open Deck
- Fencing: Wood
Lot
- Size: 10,454 Square Feet
- Features: Cul-De-Sac, Lawn, Rock, Trees
Details
- Parcel number: 2013429003
Construction
Type & style
- Home type: SingleFamily
- Architectural style: Ranch
- Property subtype: Site Built
Materials
- Frame
- Roof: Composition
Condition
- Year built: 2008
Community & HOA
Community
- Security: Smoke Detector(s)
- Subdivision: Brookfield
Location
- Region: Rapid City
Financial & listing details
- Price per square foot: $206/sqft
- Tax assessed value: $354,600
- Annual tax amount: $3,993
- Date on market: 7/26/2026
- Road surface type: Paved
Estimated market value
$400,800
$381,000 - $421,000
$2,227/mo
Price history
| Date | Event | Price |
|---|---|---|
| 7/26/2026 | Listed for sale | $410,000+6.5%$206/sqft |
Source:  Black Hills AOR #180204 Report a problem Black Hills AOR #180204 Report a problem | ||
| 11/21/2024 | Sold | $385,000+1.3%$193/sqft |
Source:  Mount Rushmore Area AOR #81507 Report a problem Mount Rushmore Area AOR #81507 Report a problem | ||
| 10/25/2024 | Contingent | $380,000$191/sqft |
Source: Mount Rushmore Area AOR #81507 Report a problem | ||
| 10/14/2024 | Price change | $380,000-2.6%$191/sqft |
Source: Black Hills AOR #170264 Report a problem | ||
| 10/7/2024 | Listed for sale | $390,000$196/sqft |
Source: Black Hills AOR #170264 Report a problem | ||
| 9/9/2024 | Contingent | $390,000$196/sqft |
Source: Black Hills AOR #170264 Report a problem | ||
| 8/24/2024 | Listed for sale | $390,000$196/sqft |
Source: Black Hills AOR #170264 Report a problem | ||
| 5/30/2024 | Listing removed | -- |
Source: Owner Report a problem | ||
| 5/27/2024 | Listed for sale | $390,000+4%$196/sqft |
Source: Owner Report a problem | ||
| 3/19/2024 | Sold | $375,000-1.8%$188/sqft |
Source: Agent Provided Report a problem | ||
| 2/16/2024 | Contingent | $382,000$192/sqft |
Source: Black Hills AOR #166286 Report a problem | ||
| 2/12/2024 | Price change | $382,000-2.6%$192/sqft |
Source: Black Hills AOR #166286 Report a problem | ||
| 1/9/2024 | Price change | $392,000-1.8%$197/sqft |
Source: Black Hills AOR #166286 Report a problem | ||
| 11/4/2023 | Listed for sale | $399,000+73.5%$200/sqft |
Source: Black Hills AOR #166286 Report a problem | ||
| 3/2/2023 | Sold | $230,000-0.4%$116/sqft |
Source: Agent Provided Report a problem | ||
| 1/18/2023 | Pending sale | $231,000$116/sqft |
Source:  RE/MAX International #162036 Report a problem RE/MAX International #162036 Report a problem | ||
| 1/18/2023 | Contingent | $231,000+7.4%$116/sqft |
Source: Black Hills AOR #162036 Report a problem | ||
| 1/7/2023 | Pending sale | $215,000$108/sqft |
Source: RE/MAX International #162036 Report a problem | ||
| 1/6/2023 | Contingent | $215,000$108/sqft |
Source: Black Hills AOR #162036 Report a problem | ||
| 12/27/2022 | Listed for sale | $215,000$108/sqft |
Source: Black Hills AOR #162036 Report a problem | ||
Public tax history
| Year | Property taxes | Tax assessment |
|---|---|---|
| 2025 | $3,993 +22.8% | $354,600 +20.8% |
| 2024 | $3,251 +10.4% | $293,600 +2.4% |
| 2023 | $2,946 +2.9% | $286,700 +19.5% |
| 2022 | $2,863 | $240,000 +13.6% |
| 2021 | -- | $211,200 +8.1% |
| 2020 | $2,734 +4.9% | $195,400 +6.5% |
| 2019 | $2,606 +9.6% | $183,400 +10.1% |
| 2018 | $2,377 +1% | $166,600 -1.5% |
| 2017 | $2,353 | $169,100 +8.6% |
| 2016 | $2,353 -4.6% | $155,700 -5.6% |
| 2015 | $2,466 | $165,000 +4.1% |
| 2014 | $2,466 | $158,500 +12.5% |
| 2012 | -- | $140,900 |
Find assessor info on the county website
Monthly payment
Est. payment
Payment breakdown
Explore the cost of this home by adjusting the details. Changes won't be saved.Climate risks
Neighborhood: 57701
Nearby schools
GreatSchools rating
- 1/10Knollwood Heights Elementary - 08Grades: K-5Distance: 2.1 mi
- 2/10North Middle School - 35Grades: 6-8Distance: 2.1 mi
- 2/10Central High School - 41Grades: 9-12Distance: 3 mi
- $332,9003 bd2 ba1.4k sqft119 Adonia Ln, Rapid City, SD 57701Off Market

- $346,3004 bd2 ba1k sqft4615 Wisteria Ct, Rapid City, SD 57701Off Market
- $290,5003 bd1 ba856 sqft125 Adonia Ln, Rapid City, SD 57701Off Market
- $355,0004 bd2 ba1.8k sqft116 Adonia Ln, Rapid City, SD 57701Sold
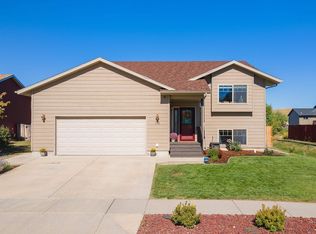
- $348,2004 bd2 ba1k sqft110 Adonia Ln, Rapid City, SD 57701Off Market
- $375,0004 bd3 ba2k sqft4605 Wisteria Ct, Rapid City, SD 57701Off Market
- $367,1004 bd3 ba2k sqft183 Adonia Ln, Rapid City, SD 57701Off Market
- $336,5004 bd2 ba1.8k sqft104 Adonia Ln, Rapid City, SD 57701Off Market
A local agent can set up tours, give advice and negotiate with sellers.
A local lender can help you make sure your offer is ready when you are.
Similar homes
- $424,0004 bd3 ba2.5k sqft212 Bengal Dr, Rapid City, SD 57701For Sale
 MLS ID #89036, Cher Rhoades. Mount Rushmore Area AOR
 - $419,9004 bd3 ba2.1k sqft5520 Coal Bank Dr, Rapid City, SD 57701For Sale
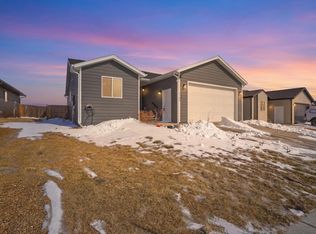 MLS ID #89608, Rich Hegre. Mount Rushmore Area AOR
 - $449,0003 bd3 ba2.3k sqft2511 Merlot Dr, Rapid City, SD 57701For Sale
 MLS ID #180367, MARY L FRENCH, SUN REAL ESTATE. Black Hills AOR
 - $415,0004 bd2 ba2.2k sqft4122 Wisconsin Ave, Rapid City, SD 57701For Sale
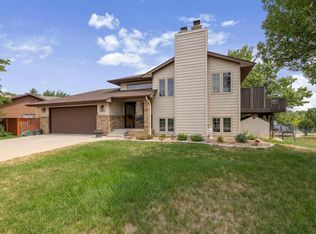 MLS ID #89844, Shauna Sheets. Mount Rushmore Area AOR
 - $320,0004 bd2 ba1.7k sqft4320 Steeler Ln, Rapid City, SD 57701For SaleMLS ID #89762, Jessica Fulkerson. Mount Rushmore Area AOR
- $399,5003 bd3 ba2k sqft1215 Range View Cir, Rapid City, SD 57701For SaleMLS ID #180343, RENEE SALES, RE/MAX ADVANTAGE. Black Hills AOR
- $454,9003 bd3 ba2.1k sqft612 Kathryn Ave, Rapid City, SD 57701For SaleMLS ID #88472, Lorenzo Bell-Thomas. Mount Rushmore Area AOR
- $349,0003 bd2 ba1.2k sqft1004 Lennon Ln, Rapid City, SD 57701For SaleMLS ID #89742, Henry Ulrich. Mount Rushmore Area AOR
- $389,9003 bd2 ba2k sqft1220 Range View Cir, Rapid City, SD 57701For SaleMLS ID #89835, Rich Hegre. Mount Rushmore Area AOR
- $439,9994 bd3 ba1.9k sqft5238 Chalkstone Ct, Rapid City, SD 57701For SaleMLS ID #88091, Daneen Jacquot-Kulmala. Mount Rushmore Area AOR
- $449,9004 bd2 ba1.8k sqft24020 Bridle Ridge Rd, Rapid City, SD 57701For SaleMLS ID #179935, DANIEL TRIBBY, RE/MAX ADVANTAGE. Black Hills AOR
- $315,9003 bd2 ba1.5k sqft636 Earleen St, Rapid City, SD 57701For SaleMLS ID #179511, JAKE ELSASSER, RE/MAX RESULTS. Black Hills AOR
- $435,0004 bd3 ba2.1k sqft548 Field View Dr, Rapid City, SD 57701For SaleMLS ID #179887, AMANDA KIRSCHENMAN, COLDWELL BANKER BLACK HILLS LEGACY. Black Hills AOR
- $419,0004 bd3 ba2.3k sqft1526 11th St, Rapid City, SD 57701For SaleMLS ID #89444, Josh Uhre. Mount Rushmore Area AOR
- $394,9004 bd3 ba2.1k sqft4923 S Pointe Dr, Rapid City, SD 57701For SaleMLS ID #88917, Rich Hegre. Mount Rushmore Area AOR
- $394,9004 bd3 ba1.5k sqft4932 S Pointe Dr, Rapid City, SD 57701For SaleMLS ID #179281, RICHARD HEGRE, ENGEL & VOELKERS BLACK HILLS, LLC. Black Hills AOR
- $379,9994 bd2 ba2.1k sqft2806 Maple Ave, Rapid City, SD 57701For SaleMLS ID #88909, Nick Dowling. Mount Rushmore Area AOR
- $493,0005 bd3 ba2.5k sqft1106 Lennon Ln, Rapid City, SD 57701For SaleMLS ID #89660, Jaima Knutson. Mount Rushmore Area AOR
- $435,0004 bd3 ba2.4k sqft4158 Wisconsin Ave, Rapid City, SD 57701For SaleMLS ID #89229, TJ Wojtanowicz. Mount Rushmore Area AOR
- $295,0003 bd2 ba1k sqft813 Flamingo Dr, Rapid City, SD 57701For SaleMLS ID #180277, TONY KLOCK, RE/MAX ADVANTAGE. Black Hills AOR
