Come take a look at this beautifully landscaped 3 bed, 2 bath home located out North Haines in the smaller Kateland Subd. Outside you'll find rod iron fencing that surrounds the property front and back. In the front you have a nicely covered front porch with plenty of room for seating and hanging plants for decoration. In the back you'll find incredible views to the North with no neighbors directly behind you. Inside the home are 2 bedrooms just up from the main floor and a 3rd bedroom and family room in the lower level. The main level features vaulted ceilings throughout the living room, dining room and kitchen along with stainless steel appliances. In the kitchen and dining room is a sliding door that takes you back out to see those beautiful northern views. Schedule your showings today!
For sale
Price cut: $4K (8/4)
$315,900
636 Earleen St, Rapid City, SD 57701
3beds
1,520sqft
Single Family Residence
Built in 2005
5,662 Square Feet Lot
$312,500 Zestimate®
$208/sqft
$-- HOA
What's special
Beautifully landscapedNorthern viewsStainless steel appliances
- 127 days
- 596
- 60
Zillow last checked:
Listing updated:
Listed by:
JAKE ELSASSER 605-390-4479,
RE/MAX RESULTS
Source: Black Hills AOR,MLS#: 179511
Facts & features
Interior
Bedrooms & bathrooms
- Bedrooms: 3
- Bathrooms: 2
- Full bathrooms: 2
Bathroom
- Features: Shower/Tub
Dining room
- Features: Combination
Heating
- Electric, Forced Air, Heat Pump
Features
- Flooring: Carpet
- Has basement: Yes
- Has fireplace: No
- Fireplace features: None
Interior area
- Total structure area: 1,520
- Total interior livable area: 1,520 sqft
Property
Parking
- Parking features: No Garage
- Has uncovered spaces: Yes
- Details: Driveway Exposure(South)
Features
- Fencing: Full,Other (See Remarks)
- Has view: Yes
- View description: Hills, Prairie
Lot
- Size: 5,662 Square Feet
- Features: Level
Details
- Parcel number: 2013376010
Construction
Type & style
- Home type: SingleFamily
- Architectural style: Ranch
- Property subtype: Single Family Residence
Materials
- Roof: Composition
Condition
- Year built: 2005
Community & HOA
Community
- Subdivision: Kateland
HOA
- Amenities included: None
- Services included: None
Location
- Region: Rapid City
Financial & listing details
- Price per square foot: $208/sqft
- Tax assessed value: $277,100
- Annual tax amount: $2,855
- Date on market: 6/12/2026
Estimated market value
$312,500
$297,000 - $328,000
$2,055/mo
Price history
| Date | Event | Price |
|---|---|---|
| 8/4/2026 | Price change | $315,900-1.3%$208/sqft |
Source:  Black Hills AOR #179511 Report a problem Black Hills AOR #179511 Report a problem | ||
| 7/7/2026 | Price change | $319,900-1.6%$210/sqft |
Source: Black Hills AOR #179511 Report a problem | ||
| 6/12/2026 | Listed for sale | $325,000$214/sqft |
Source: Black Hills AOR #179511 Report a problem | ||
| 10/28/2025 | Listing removed | $325,000$214/sqft |
Source: Black Hills AOR #175066 Report a problem | ||
| 8/11/2025 | Listed for sale | $325,000$214/sqft |
Source: Black Hills AOR #175066 Report a problem | ||
| 8/7/2025 | Contingent | $325,000$214/sqft |
Source: Black Hills AOR #175066 Report a problem | ||
| 7/31/2025 | Listed for sale | $325,000+145.3%$214/sqft |
Source: Black Hills AOR #175066 Report a problem | ||
| 2/7/2017 | Listing removed | $132,500$87/sqft |
Source: Coldwell Banker Lewis-Kirkeby-Hall #132018 Report a problem | ||
| 1/31/2017 | Listed for sale | $132,500$87/sqft |
Source: Coldwell Banker Lewis-Kirkeby-Hall #132018 Report a problem | ||
Public tax history
| Year | Property taxes | Tax assessment |
|---|---|---|
| 2025 | $2,855 -5.6% | $277,100 +7.6% |
| 2024 | $3,025 +11.3% | $257,600 -3.4% |
| 2023 | $2,719 +10.4% | $266,800 +20.5% |
| 2022 | $2,462 | $221,500 +22% |
| 2021 | -- | $181,600 +3.2% |
| 2020 | $2,461 +3.9% | $175,900 +5% |
| 2019 | $2,370 +5.5% | $167,600 +5.9% |
| 2018 | $2,246 +8.4% | $158,300 +5.7% |
| 2017 | $2,073 | $149,700 +3.5% |
| 2016 | $2,073 -10.1% | $144,600 -6.8% |
| 2015 | $2,306 | $155,100 +4.1% |
| 2014 | $2,306 | $149,000 +9.7% |
| 2012 | -- | $135,800 |
Find assessor info on the county website
Monthly payment
Est. payment
Payment breakdown
Explore the cost of this home by adjusting the details. Changes won't be saved.Climate risks
Neighborhood: 57701
Nearby schools
Schools provided by the listing agent
- District: Rapid City
Source: Black Hills AOR. This data may not be complete. We recommend contacting the local school district to confirm school assignments for this home.

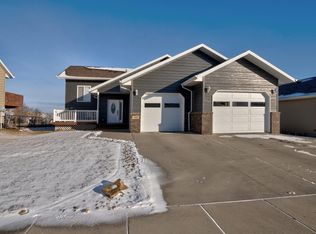
Similar homes
- $315,0004 bd2 ba1.7k sqft4320 Steeler Ln, Rapid City, SD 57701For Sale
 MLS ID #180272, JESSICA FULKERSON, OAK & KEY REALTY, LLC. Black Hills AOR
 - $279,9003 bd2 ba1.8k sqft517 Lion Dr, Rapid City, SD 57701For Sale
 MLS ID #181331, KYLIE MCMULLIN, RE/MAX ADVANTAGE. Black Hills AOR
 - $359,9003 bd2 ba1.4k sqft119 Adonia Ln, Rapid City, SD 57701For Sale
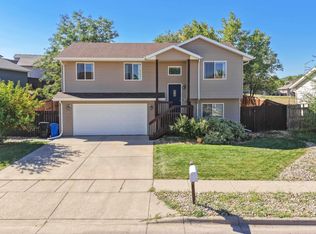 MLS ID #180967, CIERRA VANDERPOL, BLACK HILLS REALTY. Black Hills AOR
 - $315,0003 bd2 ba1.6k sqft1314 Quincy St, Rapid City, SD 57701For Sale
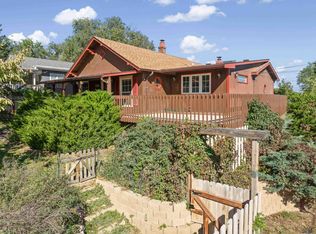 MLS ID #181334, MEGAN MAHONEY, ASSIST 2 SELL/BUYERS & SELLERS REAL. Black Hills AOR
