More space, more possibilities & a location that keeps you connected! This inviting 3-bedroom, 1.5-bath ranch offers fresh updates, flexible living & plenty of room for the things you love. Bright, open living & dining spaces are filled with natural light and complemented by updated flooring, fresh paint & crisp white trim. The main bath features a newly installed shower, while the kitchen offers abundant cabinetry & an easy flow into the dining area. Downstairs, discover a spacious bonus room could be turned into a bedroom (no egress window), plus 500+ sq ft of additional lower-level storage not included in the finished square footage. Outside, enjoy a fully fenced yard, established garden beds, additional parking & detached tandem garage. And the location adds even more value—close to schools, everyday shopping & groceries, with downtown Rapid City, dining, entertainment & recreation just minutes away. Garden, create, tinker, entertain or settle in—341 E Custer gives you the space and flexibility to make it your own. Come discover everything this home has to offer! Contact Listing agent Shauna Schroeder 605.415.9979 or your favorite realtor for showings.
For sale
$329,999
341 E Custer St, Rapid City, SD 57701
3beds
1,800sqft
Site Built
Built in 1971
0.26 Acres Lot
$316,400 Zestimate®
$183/sqft
$-- HOA
What's special
Fully fenced yardAdditional parkingEstablished garden bedsDetached tandem garageUpdated flooring
- 7 days
- 448
- 27
Zillow last checked:
Listing updated:
Listed by:
Shauna Schroeder,
Keller Williams Realty Black Hills RC
Source: Mount Rushmore Area AOR,MLS#: 90390
Facts & features
Interior
Bedrooms & bathrooms
- Bedrooms: 3
- Bathrooms: 2
- Full bathrooms: 1
- 1/2 bathrooms: 1
Heating
- Natural Gas
Cooling
- Refrig. C/Air
Appliances
- Included: Refrigerator, Electric Range Oven, Microwave
- Laundry: In Basement
Features
- Flooring: Tile, Laminate
- Basement: Full
- Number of fireplaces: 1
- Fireplace features: One, Wood Burning Stove, Living Room
Interior area
- Total structure area: 1,800
- Total interior livable area: 1,800 sqft
Property
Parking
- Total spaces: 2
- Parking features: Two Car, Detached, Tandem
- Garage spaces: 2
Features
- Patio & porch: Open Patio, Open Deck
- Exterior features: Lighting
- Fencing: Chain Link,Garden Area
Lot
- Size: 0.26 Acres
- Features: Lawn, Rock
Details
- Parcel number: 2131128009
Construction
Type & style
- Home type: SingleFamily
- Architectural style: Ranch
- Property subtype: Site Built
Materials
- Frame
- Roof: Composition
Condition
- Year built: 1971
Community & HOA
Community
- Security: Smoke Detector(s), Fire Alarm
- Subdivision: Nowlin & Wood Replat
HOA
- Amenities included: None
- Services included: None
Location
- Region: Rapid City
Financial & listing details
- Price per square foot: $183/sqft
- Tax assessed value: $264,500
- Annual tax amount: $3,827
- Date on market: 9/19/2026
- Listing terms: Cash,New Loan,FHA,VA Loan
Estimated market value
$316,400
$301,000 - $332,000
$1,668/mo
Price history
| Date | Event | Price |
|---|---|---|
| 9/19/2026 | Listed for sale | $329,999+32.1%$183/sqft |
Source:  Mount Rushmore Area AOR #90390 Report a problem Mount Rushmore Area AOR #90390 Report a problem | ||
| 9/18/2023 | Listing removed | -- |
Source:  Black Hills AOR #164331 Report a problem Black Hills AOR #164331 Report a problem | ||
| 8/31/2023 | Contingent | $249,900$139/sqft |
Source: Black Hills AOR #164331 Report a problem | ||
| 8/16/2023 | Price change | $249,900-3.8%$139/sqft |
Source: Black Hills AOR #164331 Report a problem | ||
| 7/13/2023 | Listed for sale | $259,900$144/sqft |
Source: Black Hills AOR #164331 Report a problem | ||
| 7/3/2023 | Contingent | $259,900$144/sqft |
Source: Black Hills AOR #164331 Report a problem | ||
| 6/20/2023 | Listed for sale | $259,900$144/sqft |
Source: Black Hills AOR #164331 Report a problem | ||
Public tax history
| Year | Property taxes | Tax assessment |
|---|---|---|
| 2025 | $3,827 +26.9% | $264,500 -6% |
| 2024 | $3,015 +12.5% | $281,400 +5.8% |
| 2023 | $2,681 +16.4% | $265,900 +21.7% |
| 2022 | $2,303 | $218,400 +28.5% |
| 2021 | -- | $169,900 +4.6% |
| 2020 | $2,272 +1.7% | $162,400 +3.6% |
| 2019 | $2,235 +11.9% | $156,800 +12.4% |
| 2018 | $1,998 -1.9% | $139,500 -4.3% |
| 2017 | $2,036 | $145,800 +7% |
| 2016 | $2,036 -2.7% | $136,300 -2.3% |
| 2015 | $2,093 | $139,500 +10.6% |
| 2014 | $2,093 | $126,100 +8.2% |
| 2012 | -- | $116,500 |
Find assessor info on the county website
Monthly payment
Est. payment
Payment breakdown
Explore the cost of this home by adjusting the details. Changes won't be saved.Climate risks
Neighborhood: 57701
Similar homes
- $320,0003 bd2 ba1.5k sqft117 Saint Francis St, Rapid City, SD 57701For Sale
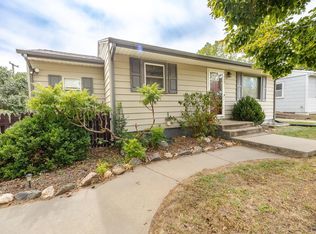 MLS ID #181133, MISTI M BROWN, ENGEL & VOELKERS BLACK HILLS, LLC. Black Hills AOR
 - $335,0003 bd2 ba1.9k sqft1238 Range View Cir, Rapid City, SD 57701For Sale By Owner

- $289,0004 bd2 ba1.8k sqft1514 Racine St, Rapid City, SD 57701For Sale
 MLS ID #90361, Jeremy Kahler. Mount Rushmore Area AOR
 - $302,0003 bd2 ba1.9k sqft1502 Racine St, Rapid City, SD 57701For Sale
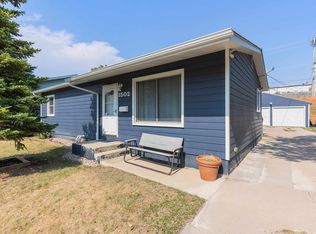 MLS ID #89985, Lorenzo Bell-Thomas. Mount Rushmore Area AOR
