Welcome home to this charming 3-bedroom, 2-bathroom ranch-style home at 49 Franklin St! Boasting over 2,200 total sq ft, impressive curb appeal, and beautiful views of the hills, this property offers comfort, convenience, and space in a central location close to downtown. The functional main level includes a versatile layout with the potential for a 4th bedroom, perfect for a dedicated home office, hobby room, or guest space. Enjoy a fully equipped kitchen with all appliances included, as well as the washer and dryer for turn-key convenience. Lower level features 3 bedrooms and a bath plus family room and bonus space with a walk out to the backyard! Step outside to a large, fenced backyard featuring a handy storage shed and an underground sprinkler system to keep the lawn green and lush all season. Complete with an oversized, heated 1-stall garage that handles both vehicle parking and shop space, this well cared for home is ready for its next owner! Take a look today!
For sale
$299,000
49 Franklin St, Rapid City, SD 57701
3beds
2,207sqft
Single Family Residence
Built in 1952
0.32 Acres Lot
$287,800 Zestimate®
$135/sqft
$-- HOA
What's special
Large fenced backyardHandy storage shedImpressive curb appeal
- 18 days
- 1,209
- 103
Zillow last checked:
Listing updated:
Listed by:
JUSTIN CARLYLE 605-381-3198,
THE REAL ESTATE GROUP, INC.
Source: Black Hills AOR,MLS#: 181278
Facts & features
Interior
Bedrooms & bathrooms
- Bedrooms: 3
- Bathrooms: 2
- Full bathrooms: 2
Bathroom
- Features: Shower Only, Shower/Tub
Dining room
- Features: Combination, Kitchen
Heating
- Forced Air
Features
- Flooring: Carpet, Tile
- Basement: Walk-Out Access
- Number of fireplaces: 2
- Fireplace features: Wood Burning
Interior area
- Total structure area: 2,207
- Total interior livable area: 2,207 sqft
Property
Parking
- Total spaces: 1
- Parking features: One Car, Attached, Heated Garage
- Attached garage spaces: 1
- Has uncovered spaces: Yes
- Details: Garage Size(21x19), Driveway Exposure(North)
Features
- Fencing: Wood,Wire,Back Yard
- Has view: Yes
- View description: Hills, City, Trees/Woods, Neighborhood
Lot
- Size: 0.32 Acres
- Features: Level, Rolling Slope
Details
- Parcel number: 3701452004
Construction
Type & style
- Home type: SingleFamily
- Architectural style: Ranch
- Property subtype: Single Family Residence
Materials
- Frame
- Foundation: Concrete Perimeter
- Roof: Composition
Condition
- Year built: 1952
Community & HOA
Community
- Subdivision: Sunnyside
HOA
- Amenities included: None
- Services included: None
Location
- Region: Rapid City
Financial & listing details
- Price per square foot: $135/sqft
- Tax assessed value: $332,900
- Annual tax amount: $3,460
- Date on market: 10/2/2026
Estimated market value
$287,800
$273,000 - $302,000
$2,081/mo
Price history
| Date | Event | Price |
|---|---|---|
| 10/16/2026 | Listed for sale | $299,000$135/sqft |
Source:  Black Hills AOR #181278 Report a problem | ||
| 10/6/2026 | Contingent | $299,000$135/sqft |
Source: Black Hills AOR #181278 Report a problem | ||
| 10/2/2026 | Listed for sale | $299,000$135/sqft |
Source: Black Hills AOR #181278 Report a problem | ||
Public tax history
| Year | Property taxes | Tax assessment |
|---|---|---|
| 2025 | $3,460 +6.6% | $332,900 +6.6% |
| 2024 | $3,245 +7.7% | $312,200 +9.1% |
| 2023 | $3,015 +15.8% | $286,200 +16.5% |
| 2022 | $2,603 | $245,600 +27.9% |
| 2021 | -- | $192,000 +1.5% |
| 2020 | $2,646 +4.4% | $189,100 +6.5% |
| 2019 | $2,533 +3.7% | $177,500 +4% |
| 2018 | $2,444 +10.1% | $170,600 +7.6% |
| 2017 | $2,220 | $158,600 +7.2% |
| 2016 | $2,220 -2% | $147,900 -1.9% |
| 2015 | $2,266 | $150,700 +3.7% |
| 2014 | $2,266 | $145,300 +10% |
| 2012 | -- | $132,100 |
Find assessor info on the county website
Monthly payment
Est. payment
Payment breakdown
Explore the cost of this home by adjusting the details. Changes won't be saved.Climate risks
Neighborhood: 57701
Nearby schools
Schools provided by the listing agent
- District: Rapid City
Source: Black Hills AOR. This data may not be complete. We recommend contacting the local school district to confirm school assignments for this home.
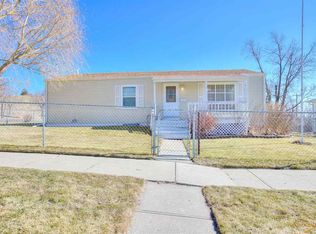
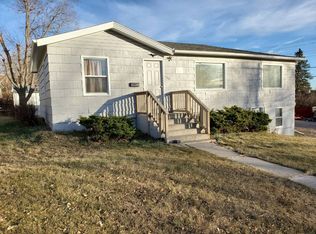
Similar homes
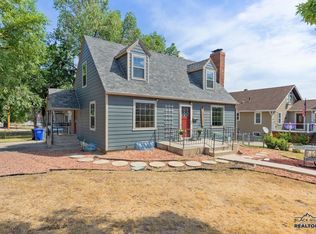
- $319,9003 bd2 ba1.7k sqft11 Saint Charles St, Rapid City, SD 57701For Sale
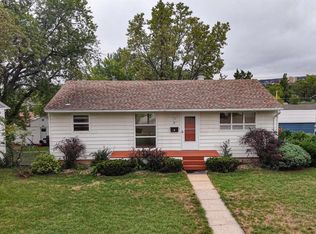 MLS ID #181306, BRITTNI BJORUM, WEST RIVER REALTY, LLC. Black Hills AOR
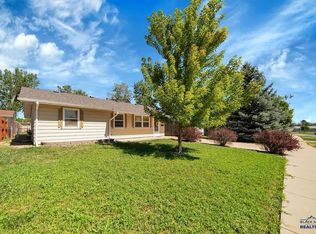
- $300,0003 bd2 ba1.4k sqft307 Saint Andrew St, Rapid City, SD 57701For Sale
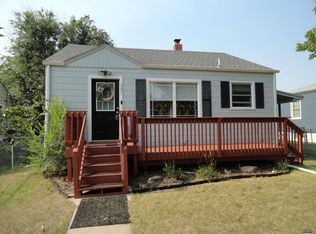 MLS ID #179766, CRAIG CREWS, KELLER WILLIAMS REALTY BLACK HILLS. Black Hills AOR
- $305,0003 bd2 ba1.2k sqft530 Saint Charles St, Rapid City, SD 57701For Sale
 MLS ID #180260, SCOTT LAWHUN, BERKSHIRE HATHAWAY HOMESERVICES MIDWEST REALTY. Black Hills AOR
- $285,0003 bd2 ba1.2k sqft402 E Meade St, Rapid City, SD 57701For Sale
 MLS ID #180896, MANYA LARSON, CINC REALTY LLC. Black Hills AOR
