Listed by Jeremy Kahler, KWBH, 605-381-7500. Offering good BANG for your buck, this 4 bedroom, 2 bathroom split foyer home has a smart layout, great natural light and loads of potential to make it your own! Home got a new Rheem AC in 2026, new roof in 2020, and lifetime warrantied steel siding in 2011.The main level has a comfortable living room that opens to the kitchen and dining room, making entertaining a breeze. A large picture window in the living room gives great natural light to this space, and the passthrough window into the kitchen gives added light and an open concept feeling. The corner kitchen has ample cabinet and counter space, room for your dining table and all appliances stay. Door to back deck for easy indoor/outdoor entertaining. 2 bedrooms and 1 bathroom on the main floor. Basement level is fully finished, has 2 bedrooms, a family room, 2nd bathroom and a laundry/mechanical room with storage space. Outside, the back deck overlooks the backyard with flat yard usable space, a retaining wall, shed for outdoor storage, and fencing on 3 sides. Detached tandem 3-car garage with interior overhead door, workspace, cove heaters and upgraded electrical for welder/compressor. Set on nearly a 1/4 acre lot, this home is a great opportunity for affordable home ownership- don't miss the chance to make it yours. Call today. Home sold as is.
For sale
$289,000
1514 Racine St, Rapid City, SD 57701
4beds
1,812sqft
Site Built
Built in 1976
9,147 Square Feet Lot
$278,700 Zestimate®
$159/sqft
$-- HOA
What's special
Shed for outdoor storageAll appliances stayRetaining wallSmart layoutGreat natural light
- 9 days
- 390
- 43
Likely to sell faster than
Zillow last checked:
Listing updated:
Listed by:
Jeremy Kahler,
Keller Williams Realty Black Hills SP
Source: Mount Rushmore Area AOR,MLS#: 90361
Facts & features
Interior
Bedrooms & bathrooms
- Bedrooms: 4
- Bathrooms: 2
- Full bathrooms: 2
- Main level bathrooms: 1
- Main level bedrooms: 2
Primary bedroom
- Level: Main
- Area: 132
- Dimensions: 11 x 12
Bedroom 2
- Level: Main
- Area: 121
- Dimensions: 11 x 11
Bedroom 3
- Level: Basement
- Area: 104
- Dimensions: 13 x 8
Bedroom 4
- Level: Basement
- Area: 110
- Dimensions: 11 x 10
Dining room
- Level: Main
Kitchen
- Level: Main
- Dimensions: 12 x 16
Living room
- Level: Main
- Area: 176
- Dimensions: 11 x 16
Heating
- Natural Gas, Forced Air
Cooling
- Refrig. C/Air
Appliances
- Included: Dishwasher, Refrigerator, Electric Range Oven, Washer, Dryer, Water Softener Owned
- Laundry: In Basement
Features
- Flooring: Carpet, Laminate
- Basement: Partial,Sump Pump
- Number of fireplaces: 1
- Fireplace features: None
Interior area
- Total structure area: 1,812
- Total interior livable area: 1,812 sqft
Property
Parking
- Total spaces: 3
- Parking features: Three Car, Detached, Attached
- Attached garage spaces: 3
Features
- Levels: Split Foyer
- Patio & porch: Open Deck
Lot
- Size: 9,147 Square Feet
Details
- Additional structures: Shed(s)
- Parcel number: 2130379003
Construction
Type & style
- Home type: SingleFamily
- Property subtype: Site Built
Materials
- Frame
- Roof: Composition
Condition
- Year built: 1976
Community & HOA
Community
- Subdivision: Knollwood Heights
HOA
- Amenities included: None
- Services included: None
Location
- Region: Rapid City
Financial & listing details
- Price per square foot: $159/sqft
- Tax assessed value: $276,100
- Annual tax amount: $3,098
- Date on market: 9/16/2026
- Listing terms: Cash,New Loan
- Road surface type: Paved
Estimated market value
$278,700
$265,000 - $293,000
$1,905/mo
Price history
| Date | Event | Price |
|---|---|---|
| 9/16/2026 | Listed for sale | $289,000$159/sqft |
Source:  Mount Rushmore Area AOR #90361 Report a problem Mount Rushmore Area AOR #90361 Report a problem | ||
Public tax history
| Year | Property taxes | Tax assessment |
|---|---|---|
| 2025 | $3,098 +6.7% | $276,100 -1.2% |
| 2024 | $2,904 +10.9% | $279,500 +9.1% |
| 2023 | $2,619 +7.4% | $256,100 +20% |
| 2022 | $2,439 | $213,400 +18.6% |
| 2021 | -- | $179,900 +8.8% |
| 2020 | $2,313 +1.1% | $165,300 +2.7% |
| 2019 | $2,287 +6.5% | $161,000 +6.9% |
| 2018 | $2,148 +6% | $150,600 +3.5% |
| 2017 | $2,025 | $145,500 +1.2% |
| 2016 | $2,025 -6.7% | $143,800 -1% |
| 2015 | $2,170 | $145,200 +3.7% |
| 2014 | $2,170 | $140,000 +13.6% |
| 2012 | -- | $123,200 |
Find assessor info on the county website
Monthly payment
Est. payment
Payment breakdown
Explore the cost of this home by adjusting the details. Changes won't be saved.Climate risks
Neighborhood: 57701
Nearby schools
Schools provided by the listing agent
- District: Rapid City
Source: Mount Rushmore Area AOR. This data may not be complete. We recommend contacting the local school district to confirm school assignments for this home.
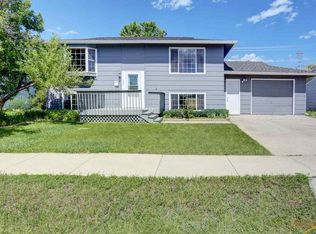
Similar homes
- $329,9993 bd2 ba1.8k sqft341 E Custer St, Rapid City, SD 57701For Sale
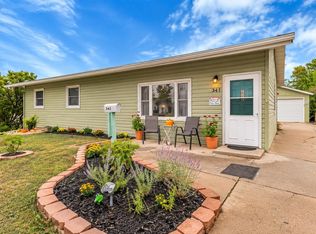 MLS ID #90390, Shauna Schroeder. Mount Rushmore Area AOR
 - $302,0003 bd2 ba1.9k sqft1502 Racine St, Rapid City, SD 57701For Sale
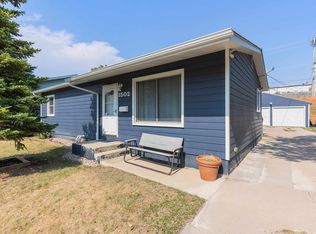 MLS ID #89985, Lorenzo Bell-Thomas. Mount Rushmore Area AOR
 - $274,0003 bd2 ba1.6k sqft406 E Waterloo St, Rapid City, SD 57701For Sale
 MLS ID #180522, STEPH E HOLDINGHAUSEN, SELLING 605 REALTY LLC. Black Hills AOR
 - $275,0004 bd1 ba1.2k sqft2118 Oak Ave, Rapid City, SD 57701For Sale
 MLS ID #181143, TRISTAN EMOND, MINDFUL LIVING REALTY. Black Hills AOR
