Listed by Lorenzo Bell-Thomas, CENTURY 21 ClearView Realty, (605) 209-1816. Check out this 1,920 sq. ft., 3 bed, 2 bath, 2 car oversized garage that sits on a .20-acre lot. The main level has 2 bedrooms, a shared bathroom, a nice sized living room with laminate flooring, and a wide window for an abundance of natural lighting. The spacious kitchen boasts beautiful soft closure hickory cabinetry with pull out shelving, stainless steel (fridge & dishwasher) & white (microwave & stove) appliances, breakfast bar seating for 3-4, and a dedicated dining area with built-in wall cabinetry unit and patio door walkout to the two tier Trex decking. The basement level has a large family room with Luxury Vinyl Plank flooring, a 19x14 primary bedroom, a shared bathroom, laundry area (washer & dryer included), and 2 storage rooms. Outside you will find a fenced in back yard, mature & budding trees (apple & pear), grape vine, multiple raised garden beds, and attractive curbing around the home. The detached 2 car garage has a HUGE built-in storage unit. Additional features include a Triple Safe Sump Pump System with water guard subfloor drainage system, installed by Blackburn Basement Systems. Don’t miss the chance to own this home located on a quiet dead end street, close to shopping, schools, and restaurants. Schedule your showing TODAY!!!
For sale
Price cut: $8K (9/25)
$302,000
1502 Racine St, Rapid City, SD 57701
3beds
1,920sqft
Site Built
Built in 1971
8,712 Square Feet Lot
$303,000 Zestimate®
$157/sqft
$-- HOA
What's special
Multiple raised garden bedsGrape vineLaminate flooringSpacious kitchen
- 43 days
- 320
- 15
Zillow last checked:
Listing updated:
Listed by:
Lorenzo Bell-Thomas,
Century 21 Clearview Realty
Source: Mount Rushmore Area AOR,MLS#: 89985
Facts & features
Interior
Bedrooms & bathrooms
- Bedrooms: 3
- Bathrooms: 2
- Full bathrooms: 2
- Main level bedrooms: 2
Primary bedroom
- Level: Basement
- Area: 266
- Dimensions: 19 x 14
Bedroom 2
- Level: Main
- Area: 132
- Dimensions: 12 x 11
Bedroom 3
- Level: Main
- Area: 99
- Dimensions: 11 x 9
Dining room
- Level: Main
- Area: 132
- Dimensions: 12 x 11
Kitchen
- Level: Main
- Dimensions: 12 x 11
Living room
- Level: Main
- Area: 209
- Dimensions: 19 x 11
Heating
- Electric, Forced Air, Heat Pump
Cooling
- Refrig. C/Air
Appliances
- Included: Dishwasher, Refrigerator, Electric Range Oven, Microwave, Washer, Dryer
- Laundry: In Basement
Features
- Ceiling Fan(s)
- Flooring: Vinyl, Laminate
- Windows: Window Coverings(Some)
- Basement: Full,Finished,Sump Pump,Sump Pit
- Number of fireplaces: 1
- Fireplace features: None
Interior area
- Total structure area: 1,920
- Total interior livable area: 1,920 sqft
Property
Parking
- Total spaces: 2
- Parking features: Two Car, Detached, RV Access/Parking, Garage Door Opener
- Garage spaces: 2
Features
- Patio & porch: Open Deck, Open Stoop
- Fencing: Wood,Chain Link,Garden Area,Partial
Lot
- Size: 8,712 Square Feet
- Features: Lawn, Rock, Trees
Details
- Parcel number: 2130379005
Construction
Type & style
- Home type: SingleFamily
- Architectural style: Ranch
- Property subtype: Site Built
Materials
- Frame
- Foundation: Poured Concrete Fd.
- Roof: Composition
Condition
- Year built: 1971
Community & HOA
Community
- Security: Smoke Detector(s)
- Subdivision: Knollwood Heights
HOA
- Amenities included: None
- Services included: None
Location
- Region: Rapid City
Financial & listing details
- Price per square foot: $157/sqft
- Tax assessed value: $287,700
- Annual tax amount: $3,269
- Date on market: 8/13/2026
- Listing terms: Cash,New Loan
- Road surface type: Paved
Estimated market value
$303,000
$288,000 - $318,000
$2,052/mo
Price history
| Date | Event | Price |
|---|---|---|
| 9/25/2026 | Price change | $302,000-2.6%$157/sqft |
Source:  Black Hills AOR #180511 Report a problem Black Hills AOR #180511 Report a problem | ||
| 9/9/2026 | Price change | $310,000-1.6%$161/sqft |
Source: Black Hills AOR #180511 Report a problem | ||
| 8/13/2026 | Listed for sale | $315,000+14.5%$164/sqft |
Source: Black Hills AOR #180511 Report a problem | ||
| 4/21/2023 | Sold | $275,000-1.8%$143/sqft |
Source:  Mount Rushmore Area AOR #75256 Report a problem Mount Rushmore Area AOR #75256 Report a problem | ||
| 3/12/2023 | Contingent | $279,900$146/sqft |
Source: Mount Rushmore Area AOR #75256 Report a problem | ||
| 3/8/2023 | Listed for sale | $279,900+71.7%$146/sqft |
Source: Mount Rushmore Area AOR #75256 Report a problem | ||
| 5/23/2018 | Sold | $163,000-4.1%$85/sqft |
Source: Agent Provided Report a problem | ||
| 1/16/2018 | Listing removed | $169,900$88/sqft |
Source: Black Hills #136375 Report a problem | ||
| 1/15/2018 | Pending sale | $169,900$88/sqft |
Source: Black Hills #136375 Report a problem | ||
| 1/6/2018 | Listed for sale | $169,900$88/sqft |
Source: Black Hills #136375 Report a problem | ||
Public tax history
| Year | Property taxes | Tax assessment |
|---|---|---|
| 2025 | $3,269 +6.2% | $287,700 -2.4% |
| 2024 | $3,077 +11.1% | $294,900 +8.7% |
| 2023 | $2,769 +7.6% | $271,400 +20.3% |
| 2022 | $2,574 | $225,600 +18.8% |
| 2021 | -- | $189,900 +7.6% |
| 2020 | $2,469 +1.9% | $176,500 +3.4% |
| 2019 | $2,422 +16.4% | $170,700 +17% |
| 2018 | $2,080 +5.1% | $145,900 +2.6% |
| 2017 | $1,979 | $142,200 +3% |
| 2016 | $1,979 -5% | $138,100 -0.9% |
| 2015 | $2,082 | $139,300 +10.5% |
| 2014 | $2,082 | $126,100 +9.2% |
| 2012 | -- | $115,500 |
Find assessor info on the county website
Monthly payment
Est. payment
Payment breakdown
Explore the cost of this home by adjusting the details. Changes won't be saved.Climate risks
Neighborhood: 57701
Nearby schools
Schools provided by the listing agent
- District: Rapid City
Source: Mount Rushmore Area AOR. This data may not be complete. We recommend contacting the local school district to confirm school assignments for this home.

Similar homes
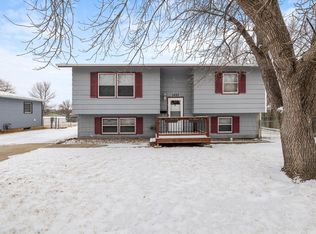
- $274,0003 bd2 ba1.6k sqft406 E Waterloo St, Rapid City, SD 57701For Sale
 MLS ID #180522, STEPH E HOLDINGHAUSEN, SELLING 605 REALTY LLC. Black Hills AOR
 - $319,9004 bd2 ba1.3k sqft510 E Chicago St, Rapid City, SD 57701For Sale
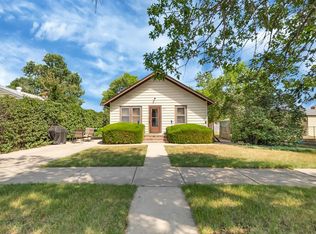 MLS ID #90171, Tammy Ackerman. Mount Rushmore Area AOR
 - $315,0004 bd2 ba1.7k sqft4320 Steeler Ln, Rapid City, SD 57701For Sale
 MLS ID #89762, Jessica Fulkerson. Mount Rushmore Area AOR
 - $299,5003 bd2 ba2k sqft4586 Wentworth Dr, Rapid City, SD 57702For Sale
 MLS ID #90353, TJ Wojtanowicz. Mount Rushmore Area AOR
