Listed by Jenni Brue, Keller Williams Realty, 605-381-1055. This well cared for one owner home is available for the first time! Newly remodeled finishes everywhere; you are sure to appreciate each room. Enjoy no neighbors behind with wide open views. This tri level home is so welcoming. From the front door enter into the main living room new luxury vinyl plank flooring. The quaint kitchen and dining area are also on this level along with direct access to the two car garage. The half a flight of stairs takes you upstairs to the large primary bedroom, an additional bedroom and the newly renovated bathroom. You'll love the newly tiled shower! The downstairs has plenty of light with each window being at garden level. The spacious family room makes a perfect additional living space for watching movies, pool table, work out space or just relaxing. This level has an additional bedroom, another newly renovated bathroom which also accommodates the laundry area. This bathroom has an extra large walk in tiled shower; feels like you're at a high end resort! This home has new, unique Pella windows; the built in screens automatically roll out when the window is opened. This allows for clear views when the windows are closed and the screens are protected from the elements when not in use. No heavy work needed here! The exterior & interior has been painted, bathrooms updated, new flooring throughout, luxury vinyl plank, extra plush carpeting and new Pella windows. This lot is one of the largest in the neighborhood. The vast open space behind the home gives as peaceful quiet feeling. The garage measure 24x24', allowing for two vehicles plus. A natural gas line is stubbed to the back of the house and available for activation. This move in ready home is waiting for you!
For sale
Price cut: $5K (10/14)
$325,000
721 Lion Dr, Rapid City, SD 57701
3beds
1,864sqft
Single Family Residence
Built in 1978
10,018 Square Feet Lot
$320,800 Zestimate®
$174/sqft
$-- HOA
What's special
Spacious family roomNewly remodeled finishesBathrooms updatedNewly renovated bathroomNewly tiled showerAnother newly renovated bathroomLarge primary bedroom
- 113 days
- 185
- 20
Zillow last checked:
Listing updated:
Listed by:
JENNIFER BRUE 605-381-1055,
KELLER WILLIAMS REALTY BLACK HILLS,
JON BRUE 605-939-1322,
KELLER WILLIAMS REALTY BLACK HILLS
Source: Black Hills AOR,MLS#: 180283
Facts & features
Interior
Bedrooms & bathrooms
- Bedrooms: 3
- Bathrooms: 2
- Full bathrooms: 2
Bathroom
- Features: Shower Only, Shower and Tub
Dining room
- Features: Breakfast Nook
Heating
- Electric, Baseboard
Features
- Flooring: Carpet
- Has basement: Yes
- Has fireplace: No
- Fireplace features: None
Interior area
- Total structure area: 1,864
- Total interior livable area: 1,864 sqft
Property
Parking
- Total spaces: 2
- Parking features: Two Car, Attached
- Attached garage spaces: 2
- Has uncovered spaces: Yes
- Details: Garage Size(24x23), Driveway Exposure(South)
Features
- Levels: Three Or More
- Fencing: Partial
- Has view: Yes
- View description: Meadow, Neighborhood
Lot
- Size: 10,018 Square Feet
- Features: Level
Details
- Parcel number: 2024126003
Construction
Type & style
- Home type: SingleFamily
- Property subtype: Single Family Residence
Materials
- Frame
- Roof: Composition
Condition
- Year built: 1978
Community & HOA
Community
- Subdivision: Mallridge Sub 2
HOA
- Amenities included: None
- Services included: None
Location
- Region: Rapid City
Financial & listing details
- Price per square foot: $174/sqft
- Tax assessed value: $261,600
- Annual tax amount: $3,377
- Date on market: 7/31/2026
Estimated market value
$320,800
$305,000 - $337,000
$2,290/mo
Price history
| Date | Event | Price |
|---|---|---|
| 11/2/2026 | Listed for sale | $325,000$174/sqft |
Source:  Black Hills AOR #180283 Report a problem | ||
| 10/23/2026 | Contingent | $325,000$174/sqft |
Source: Black Hills AOR #180283 Report a problem | ||
| 10/14/2026 | Price change | $325,000-1.5%$174/sqft |
Source: Black Hills AOR #180283 Report a problem | ||
| 7/31/2026 | Listed for sale | $330,000$177/sqft |
Source: Black Hills AOR #180283 Report a problem | ||
| 1/8/2019 | Listing removed | $900 |
Source: Zillow Rental Manager Report a problem | ||
| 12/31/2018 | Listed for rent | $900 |
Source: Zillow Rental Manager Report a problem | ||
Public tax history
| Year | Property taxes | Tax assessment |
|---|---|---|
| 2025 | $3,377 -7.4% | $261,600 +5.4% |
| 2024 | $3,648 +11.6% | $248,300 -4.2% |
| 2023 | $3,269 +5% | $259,200 +20.4% |
| 2022 | $3,113 | $215,300 +14.3% |
| 2021 | -- | $188,300 +21.7% |
| 2020 | $2,643 +1.7% | $154,700 +3.8% |
| 2019 | $2,598 -3.2% | $149,100 -2.5% |
| 2018 | $2,684 +9.6% | $152,900 +7% |
| 2017 | $2,448 | $142,900 +10.8% |
| 2016 | $2,448 -2.1% | $129,000 -1.5% |
| 2015 | $2,501 | $130,900 +3.5% |
| 2014 | $2,501 | $126,500 +9.8% |
| 2012 | -- | $115,200 |
Find assessor info on the county website
Monthly payment
Est. payment
Payment breakdown
Explore the cost of this home by adjusting the details. Changes won't be saved.Climate risks
Neighborhood: 57701
Nearby schools
Schools provided by the listing agent
- District: Rapid City
Source: Black Hills AOR. This data may not be complete. We recommend contacting the local school district to confirm school assignments for this home.

Similar homes
- $315,9003 bd2 ba1.5k sqft636 Earleen St, Rapid City, SD 57701For Sale
 MLS ID #179511, JAKE ELSASSER, RE/MAX RESULTS. Black Hills AOR
- $320,0003 bd2 ba1.8k sqft341 E Custer St, Rapid City, SD 57701For Sale
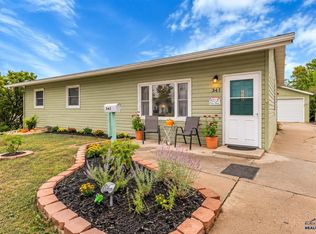 MLS ID #181094, SHAUNA SCHROEDER, KELLER WILLIAMS REALTY BLACK HILLS. Black Hills AOR
- $342,5003 bd2 ba1.3k sqft4416 Milehigh Ave, Rapid City, SD 57701For Sale
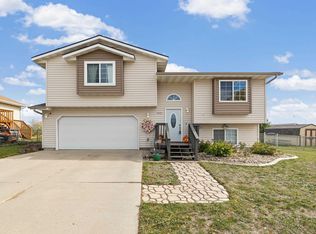 MLS ID #181464, MELANIE LOWE, THE REAL ESTATE GROUP, INC.. Black Hills AOR
- $335,0004 bd2 ba1.4k sqft3316 E Anaconda Rd, Rapid City, SD 57701For Sale
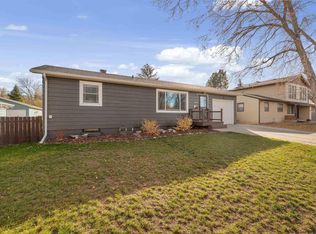 MLS ID #182058, Lonnie Doney, Keller Williams Realty Black Hills RC. Black Hills AOR
