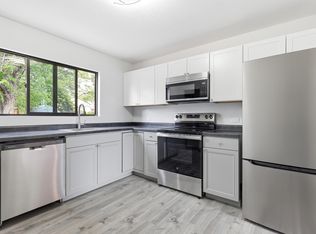
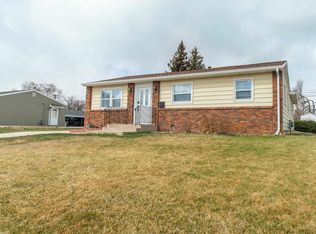
Listed by Stacey Nelson 605–390–9028 Re/Max Results. Completely remodeled and move-in ready, this brightly lit four-bedroom, two-bath home is flooded with natural light and a perfect layout. With a new roof, new forced air gas furnace and Central air, custom tiled shower and bath, you can go wrong at this price! Even better, it is in a highly convenient location—just one block from Parkview Elementary and South Junior High. Enjoy coffee on the beautiful front deck or grill out on the back patio. Inside the main level has three comfortable bedrooms and a full bath, complemented by tasteful updates throughout that create a warm, modern feel. Downstairs, you’ll find a family room, a beautifully designed custom walk-in shower and bathroom, and an additional non-conforming bedroom—perfect for guests, a home office, or flex space. An oversized laundry and utility room adds exceptional storage and organization options. Outside, the covered carport keeps the snow and hail off your car, while the rear shed provide space for tools, toys, and outdoor equipment, making this home as practical as it is inviting.
For sale
Price cut: $5K (9/17)
$334,900
135 Tallent St, Rapid City, SD 57701
4beds
1,668sqft
Single Family Residence
Built in 1959
5,662 Square Feet Lot
$324,600 Zestimate®
$201/sqft
$-- HOA
What's special
- 30 days
- 295
- 13
Zillow last checked:
Listing updated:
Listed by:
STACEY NELSON 605-390-9028,
RE/MAX RESULTS,
STUART MARTIN 605-390-4227,
RE/MAX RESULTS
Source: Black Hills AOR,MLS#: 181056
Facts & features
Interior
Bedrooms & bathrooms
- Bedrooms: 4
- Bathrooms: 2
- Full bathrooms: 2
Bathroom
- Features: Shower Only, Shower/Tub
Dining room
- Features: Combination
Heating
- Forced Air
Features
- Flooring: Carpet
- Has basement: Yes
- Has fireplace: No
- Fireplace features: None
Interior area
- Total structure area: 2,016
- Total interior livable area: 1,668 sqft
Property
Parking
- Parking features: Garage, Carport, Open
- Has garage: Yes
- Has carport: Yes
- Has uncovered spaces: Yes
- Details: Garage Size(Carport 20x12), Driveway Exposure(South)
Features
- Fencing: None
- Has view: Yes
- View description: Neighborhood
Lot
- Size: 5,662 Square Feet
- Features: Level, Interior Lot
Details
- Parcel number: 3712252004
Construction
Type & style
- Home type: SingleFamily
- Architectural style: Ranch
- Property subtype: Single Family Residence
Materials
- Foundation: Block, Concrete Perimeter
- Roof: Composition
Condition
- Year built: 1959
Community & HOA
Community
- Subdivision: South Park
HOA
- Amenities included: None
- Services included: None
Location
- Region: Rapid City
Financial & listing details
- Price per square foot: $201/sqft
- Tax assessed value: $274,800
- Annual tax amount: $3,468
- Date on market: 9/17/2026
Estimated market value
$324,600
$308,000 - $341,000
$1,997/mo
Price history
| Date | Event | Price |
|---|---|---|
| 9/17/2026 | Price change | $334,900-1.5%$201/sqft |
Source:  Black Hills AOR #181056 Report a problem Black Hills AOR #181056 Report a problem | ||
| 7/8/2026 | Listed for sale | $339,900-15%$204/sqft |
Source: Black Hills AOR #179917 Report a problem | ||
| 7/7/2026 | Listing removed | $399,900$240/sqft |
Source: Black Hills AOR #178545 Report a problem | ||
| 5/29/2026 | Price change | $399,900+14.3%$240/sqft |
Source: Black Hills AOR #178545 Report a problem | ||
| 4/18/2026 | Listed for sale | $349,900$210/sqft |
Source: Black Hills AOR #178545 Report a problem | ||
Public tax history
| Year | Property taxes | Tax assessment |
|---|---|---|
| 2025 | $3,468 +22.9% | $274,800 +7.8% |
| 2024 | $2,821 +6.6% | $255,000 +2.5% |
| 2023 | $2,646 +9% | $248,800 +15.4% |
| 2022 | $2,428 | $215,600 +20.4% |
| 2021 | -- | $179,100 +10.8% |
| 2020 | $2,262 -8.6% | $161,700 +8.2% |
| 2019 | $2,476 +3.3% | $149,500 +2.3% |
| 2018 | $2,397 +34.8% | $146,100 +14% |
| 2017 | $1,777 | $128,200 +7% |
| 2016 | $1,777 -35.2% | $119,800 -2% |
| 2015 | $2,741 +50.5% | $122,300 +3.6% |
| 2014 | $1,822 | $118,100 +11.5% |
| 2012 | -- | $105,900 |
Find assessor info on the county website
Monthly payment
Est. payment
Payment breakdown
Explore the cost of this home by adjusting the details. Changes won't be saved.Climate risks
Neighborhood: 57701
Nearby schools
Schools provided by the listing agent
- District: Rapid City
Source: Black Hills AOR. This data may not be complete. We recommend contacting the local school district to confirm school assignments for this home.

Similar homes
- $319,9003 bd2 ba1.7k sqft11 Saint Charles St, Rapid City, SD 57701For Sale
 MLS ID #181306, BRITTNI BJORUM, WEST RIVER REALTY, LLC. Black Hills AOR
 - $314,8004 bd2 ba1.7k sqft334 Saint Charles St, Rapid City, SD 57701For Sale
 MLS ID #179719, SCOTT HENRIKSON, KELLER WILLIAMS REALTY BLACK HILLS. Black Hills AOR
 - $314,9003 bd2 ba1.3k sqft518 E Oakland St, Rapid City, SD 57701For Sale
 MLS ID #181212, TRAVIS HAAN, BLACK HILLS REALTY. Black Hills AOR
 - $365,0005 bd2 ba2.4k sqft220 E Meade St, Rapid City, SD 57701For Sale
 MLS ID #180883, JERILYN SURIDIS, BLACK HILLS REALTY. Black Hills AOR
