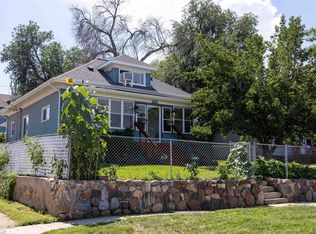
Step into timeless elegance with this beautifully preserved 1919 home, ideally located just minutes from downtown. Brimming with historic charm and rich architectural character, this residence offers the perfect blend of classic craftsmanship and modern kitchen updates. From the moment you enter the foyer, you’ll appreciate the original hardwood floors and stunning built-ins that showcase the home’s enduring quality. The inviting living room features a warm brick fireplace, creating a cozy focal point for gathering and relaxing. A formal dining room provides an elegant space for entertaining, while the thoughtfully updated kitchen boasts stainless steel appliances, including a gas range, offering both style and functionality. The main level also includes a convenient half bath and a bright bonus room filled with natural light. Upstairs, you’ll find three comfortable bedrooms and a full bathroom, along with a charming balcony overlooking the backyard, perfect for enjoying your morning or unwinding at the end of the day. The lower level expands your living space with a fourth non-conforming bedroom, an additional full bath, a spacious family room, and a dedicated laundry area. Outside, enjoy the large backyard deck, great for entertaining, grilling, or simply relaxing. A detached garage adds convenience and extra storage.
For sale
$379,000
1120 9th St, Rapid City, SD 57701
4beds
2,152sqft
Single Family Residence
Built in 1919
4,791 Square Feet Lot
$365,900 Zestimate®
$176/sqft
$-- HOA
What's special
Warm brick fireplaceFormal dining roomSpacious family roomDedicated laundry areaOriginal hardwood floorsGas rangeStunning built-ins
- 29 days
- 1,106
- 112
Likely to sell faster than
Zillow last checked:
Listing updated:
Listed by:
SUZETTE PICKAR 605-415-5331,
WEST RIVER REALTY, LLC
Source: Black Hills AOR,MLS#: 180916
Facts & features
Interior
Bedrooms & bathrooms
- Bedrooms: 4
- Bathrooms: 3
- Full bathrooms: 2
- 1/2 bathrooms: 1
Bathroom
- Features: Shower Only, Shower and Tub
Dining room
- Features: Formal
Heating
- Forced Air
Features
- Flooring: Carpet, Tile, Hardwood
- Has basement: Yes
- Number of fireplaces: 1
- Fireplace features: Wood Burning
Interior area
- Total structure area: 2,332
- Total interior livable area: 2,152 sqft
Property
Parking
- Total spaces: 2
- Parking features: Two Car, Detached
- Garage spaces: 2
- Has uncovered spaces: Yes
- Details: Garage Size(20x20), Driveway Exposure(West)
Features
- Levels: Two
- Fencing: Back Yard
- Has view: Yes
- View description: Neighborhood
Lot
- Size: 4,791 Square Feet
- Features: Level
Details
- Parcel number: 3702282005
Construction
Type & style
- Home type: SingleFamily
- Property subtype: Single Family Residence
Materials
- Roof: Composition
Condition
- Year built: 1919
Community & HOA
Community
- Subdivision: Boulevard Add
HOA
- Amenities included: None
- Services included: None
Location
- Region: Rapid City
Financial & listing details
- Price per square foot: $176/sqft
- Tax assessed value: $404,100
- Annual tax amount: $4,289
- Date on market: 9/9/2026
Estimated market value
$365,900
$348,000 - $384,000
$2,556/mo
Price history
| Date | Event | Price |
|---|---|---|
| 9/9/2026 | Listed for sale | $379,000-2.8%$176/sqft |
Source:  Black Hills AOR #180916 Report a problem Black Hills AOR #180916 Report a problem | ||
| 9/1/2026 | Listing removed | $389,999$181/sqft |
Source: Black Hills AOR #177696 Report a problem | ||
| 7/29/2026 | Price change | $389,999-2.3%$181/sqft |
Source: Black Hills AOR #177696 Report a problem | ||
| 3/2/2026 | Listed for sale | $399,000$185/sqft |
Source: Black Hills AOR #177696 Report a problem | ||
Public tax history
| Year | Property taxes | Tax assessment |
|---|---|---|
| 2025 | $4,289 0% | $404,100 +4.4% |
| 2024 | $4,290 +13.9% | $387,000 +2.3% |
| 2023 | $3,765 +8% | $378,300 +23.3% |
| 2022 | $3,487 | $306,700 +19.2% |
| 2021 | -- | $257,200 +14.6% |
| 2020 | $3,140 +7.2% | $224,400 +8.1% |
| 2019 | $2,928 +2.8% | $207,600 +3.1% |
| 2018 | $2,850 +2.9% | $201,400 +0.3% |
| 2017 | $2,770 | $200,700 +5% |
| 2016 | $2,770 -3.5% | $191,100 -1.3% |
| 2015 | $2,871 | $193,600 +0.1% |
| 2014 | $2,871 | $193,400 +18.5% |
| 2012 | -- | $163,200 |
Find assessor info on the county website
Monthly payment
Est. payment
Payment breakdown
Explore the cost of this home by adjusting the details. Changes won't be saved.Climate risks
Neighborhood: 57701
Nearby schools
Schools provided by the listing agent
- District: Rapid City
Source: Black Hills AOR. This data may not be complete. We recommend contacting the local school district to confirm school assignments for this home.
Similar homes
- $399,9004 bd3 ba2.3k sqft817 Fairview St, Rapid City, SD 57701For Sale
 MLS ID #180709, LARISSA HESPEN, KELLER WILLIAMS REALTY BLACK HILLS. Black Hills AOR
 - $325,0004 bd3 ba2.5k sqft1221 Kansas City St, Rapid City, SD 57701For Sale
 MLS ID #180663, RYAN MICHAEL HALL, PREMIER PROPERTIES, LLC. Black Hills AOR
 - $334,9003 bd3 ba2.3k sqft1108 9th St, Rapid City, SD 57701For Sale
 MLS ID #179706, MATHAIS THOMPSON, SOUTH DAKOTA PROPERTIES. Black Hills AOR
 - $389,9993 bd3 ba1.7k sqft2004 9th St, Rapid City, SD 57701For Sale
 MLS ID #180570, DANEEN JACQUOT KULMALA, SOUTH DAKOTA PROPERTIES. Black Hills AOR
