Listed with Cierra VanderPol, Black Hills Realty, 605-593-1909 - Welcome home to 3708 Redwood Street! This well-maintained home offers 4 bedrooms, 2 full bathrooms, and an incredible 816 sq. ft. heated garage with plenty of room for vehicles, hobbies, or a workshop. Thoughtfully updated throughout, this home is warm, inviting, and truly move-in ready. Step outside to enjoy the fully fenced backyard, perfect for entertaining, pets, or letting the kids play. The yard also features an underground sprinkler system to keep the lawn looking its best, along with a spacious storage shed for all your outdoor equipment. Need extra space? You'll appreciate the dedicated RV and boat parking conveniently located next to the garage. Situated just minutes from Robbinsdale Park and Parkview Pool, this home offers a fantastic location with easy access to recreation, schools, and everyday amenities. Don't miss your chance to make this wonderful property your next home—schedule your private showing today!
For sale
Price cut: $4.9K (10/1)
$395,000
3708 Redwood St, Rapid City, SD 57701
4beds
1,592sqft
Single Family Residence
Built in 1981
0.26 Acres Lot
$387,600 Zestimate®
$248/sqft
$-- HOA
What's special
Thoughtfully updated throughout
- 67 days
- 391
- 36
Likely to sell faster than
Zillow last checked:
Listing updated:
Listed by:
CIERRA VANDERPOL 605-791-2249,
BLACK HILLS REALTY
Source: Black Hills AOR,MLS#: 180515
Facts & features
Interior
Bedrooms & bathrooms
- Bedrooms: 4
- Bathrooms: 2
- Full bathrooms: 2
Bathroom
- Features: Shower/Tub
Dining room
- Features: Combination, Breakfast Bar
Heating
- Forced Air
Features
- Flooring: Carpet, Tile
- Has basement: Yes
- Has fireplace: No
- Fireplace features: None
Interior area
- Total structure area: 1,592
- Total interior livable area: 1,592 sqft
Video & virtual tour
Property
Parking
- Total spaces: 2
- Parking features: Two Car, Attached, Tandem, Workshop in Garage, Heated Garage
- Attached garage spaces: 2
- Has uncovered spaces: Yes
- Details: Garage Size(34X24), Driveway Exposure(West)
Features
- Levels: Split Foyer
- Fencing: Chain Link
- Has view: Yes
- View description: Neighborhood
Lot
- Size: 0.26 Acres
- Features: Level
Details
- Parcel number: 3818131009
Construction
Type & style
- Home type: SingleFamily
- Property subtype: Single Family Residence
Materials
- Frame
- Roof: Composition
Condition
- Year built: 1981
Community & HOA
Community
- Subdivision: Robbinsdale 8
HOA
- Amenities included: None
- Services included: None
Location
- Region: Rapid City
Financial & listing details
- Price per square foot: $248/sqft
- Tax assessed value: $328,200
- Annual tax amount: $3,308
- Date on market: 8/14/2026
Estimated market value
$387,600
$368,000 - $407,000
$1,882/mo
Price history
| Date | Event | Price |
|---|---|---|
| 10/1/2026 | Price change | $395,000-1.2%$248/sqft |
Source:  Black Hills AOR #180515 Report a problem Black Hills AOR #180515 Report a problem | ||
| 8/21/2026 | Listed for sale | $399,900$251/sqft |
Source: Black Hills AOR #89997 Report a problem | ||
| 8/16/2026 | Contingent | $399,900$251/sqft |
Source:  Mount Rushmore Area AOR #89997 Report a problem Mount Rushmore Area AOR #89997 Report a problem | ||
| 8/14/2026 | Listed for sale | $399,900+81.9%$251/sqft |
Source: Black Hills AOR #180515 Report a problem | ||
| 12/12/2019 | Listing removed | $219,900$138/sqft |
Source: RE/MAX Advantage #146323 Report a problem | ||
| 10/16/2019 | Pending sale | $219,900$138/sqft |
Source: RE/MAX ADVANTAGE #146323 Report a problem | ||
| 10/14/2019 | Listed for sale | $219,900+15.7%$138/sqft |
Source: RE/MAX ADVANTAGE #146323 Report a problem | ||
| 7/22/2016 | Sold | $190,000-4%$119/sqft |
Source: EXIT Realty solds #995f5f9e7b70a907250a73a76261d6b4 Report a problem | ||
| 5/29/2016 | Pending sale | $198,000$124/sqft |
Source: Coldwell Banker Lewis-Kirkeby-Hall #128690 Report a problem | ||
| 5/22/2016 | Listed for sale | $198,000+25.3%$124/sqft |
Source: Coldwell Banker Lewis-Kirkeby-Hall #128690 Report a problem | ||
| 7/10/2012 | Sold | $158,000$99/sqft |
Source: Agent Provided Report a problem | ||
Public tax history
| Year | Property taxes | Tax assessment |
|---|---|---|
| 2025 | $3,308 -6.1% | $328,200 +9.9% |
| 2024 | $3,523 +4.9% | $298,500 -3.9% |
| 2023 | $3,358 +14.5% | $310,700 +14.3% |
| 2022 | $2,933 | $271,900 +25.6% |
| 2021 | -- | $216,400 +7.3% |
| 2020 | $2,821 +8.4% | $201,600 +10.2% |
| 2019 | $2,601 +3.6% | $182,900 +4% |
| 2018 | $2,511 +2.4% | $175,900 -0.1% |
| 2017 | $2,452 | $176,100 +8.6% |
| 2016 | $2,452 -0.2% | $162,100 -1.3% |
| 2015 | $2,457 | $164,200 +1.2% |
| 2014 | $2,457 | $162,300 +16.3% |
| 2012 | -- | $139,600 |
Find assessor info on the county website
Monthly payment
Est. payment
Payment breakdown
Explore the cost of this home by adjusting the details. Changes won't be saved.Climate risks
Neighborhood: 57701
Nearby schools
Schools provided by the listing agent
- District: Rapid City
Source: Black Hills AOR. This data may not be complete. We recommend contacting the local school district to confirm school assignments for this home.
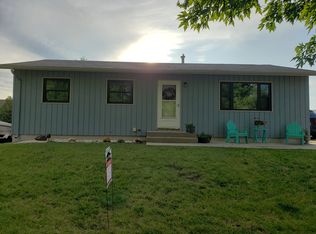
Similar homes
- $419,9004 bd2 ba2k sqft4011 Maple Ave, Rapid City, SD 57701For Sale
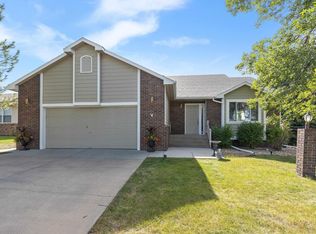 MLS ID #180996, LISA MUELLER, COLDWELL BANKER BLACK HILLS LEGACY. Black Hills AOR
 - $349,0003 bd2 ba1.9k sqft1105 Fir Dr, Rapid City, SD 57701For Sale
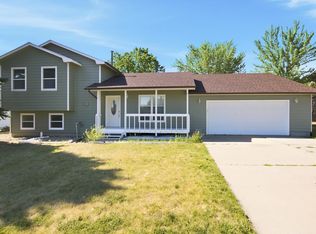 MLS ID #180510, AMANDA KIRSCHENMAN, COLDWELL BANKER BLACK HILLS LEGACY. Black Hills AOR
 - $387,9004 bd3 ba1.5k sqft4932 S Pointe Dr, Rapid City, SD 57701For Sale
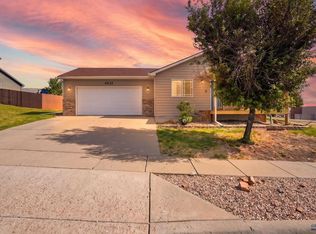 MLS ID #179281, RICHARD HEGRE, ENGEL & VOELKERS BLACK HILLS, LLC. Black Hills AOR
 - $435,0004 bd3 ba2.1k sqft548 Field View Dr, Rapid City, SD 57701For Sale
 MLS ID #179887, AMANDA KIRSCHENMAN, COLDWELL BANKER BLACK HILLS LEGACY. Black Hills AOR
