Welcome home to this spacious 4-bedroom, 2-bath home offering plenty of room to live, gather, and entertain! The upper level features two bedrooms, including a spacious primary bedroom with a walk-in closet and access to the shared bath. The second bedroom also offers a walk-in closet. The kitchen is designed for both everyday living and entertaining with an island and breakfast bar, pantry, built-in desk area, and spacious dining area with access to the deck—perfect for grilling or relaxing outdoors. Enjoy multiple living spaces, including a large main-level living room and an inviting lower-level family room filled with natural light from floor-to-ceiling windows. Step directly from the family room to the covered patio and backyard. Two additional bedrooms and a second bath complete the lower level. With generous storage, newer roof and gutters, updated windows and deck, newer carpet, and updated appliances, this home offers space, comfort, and functionality inside and out.
For sale
$419,900
4011 Maple Ave, Rapid City, SD 57701
4beds
2,006sqft
Single Family Residence
Built in 1990
8,276 Square Feet Lot
$407,300 Zestimate®
$209/sqft
$-- HOA
What's special
Newer roof and guttersBuilt-in desk areaGenerous storageUpdated windowsUpdated appliancesCovered patioMultiple living spaces
- 34 days
- 728
- 55
Likely to sell faster than
Zillow last checked:
Listing updated:
Listed by:
LISA MUELLER 605-390-7137,
COLDWELL BANKER BLACK HILLS LEGACY
Source: Black Hills AOR,MLS#: 180996
Facts & features
Interior
Bedrooms & bathrooms
- Bedrooms: 4
- Bathrooms: 2
- Full bathrooms: 2
Bathroom
- Features: Shower/Tub, Primary Bath
Dining room
- Features: Breakfast Bar, Combination
Heating
- Forced Air
Features
- Flooring: Carpet, Laminate
- Basement: Walk-Out Access
- Has fireplace: No
- Fireplace features: None
Interior area
- Total structure area: 2,006
- Total interior livable area: 2,006 sqft
Property
Parking
- Total spaces: 2
- Parking features: Two Car, Attached
- Attached garage spaces: 2
- Has uncovered spaces: Yes
- Details: Garage Size(23x24), Driveway Exposure(East)
Features
- Levels: Three Or More
- Fencing: Chain Link
- Has view: Yes
- View description: Neighborhood
Lot
- Size: 8,276 Square Feet
- Features: Interior Lot
Details
- Parcel number: 3713427003
Construction
Type & style
- Home type: SingleFamily
- Property subtype: Single Family Residence
Materials
- Frame
- Roof: Composition
Condition
- Year built: 1990
Community & HOA
Community
- Subdivision: Robbinsdale 10
HOA
- Amenities included: None
- Services included: None
Location
- Region: Rapid City
Financial & listing details
- Price per square foot: $209/sqft
- Tax assessed value: $406,000
- Annual tax amount: $4,136
- Date on market: 9/14/2026
Estimated market value
$407,300
$387,000 - $428,000
$2,358/mo
Price history
| Date | Event | Price |
|---|---|---|
| 9/14/2026 | Listed for sale | $419,900+10.5%$209/sqft |
Source:  Black Hills AOR #180996 Report a problem Black Hills AOR #180996 Report a problem | ||
| 5/19/2025 | Listing removed | $379,900$189/sqft |
Source: Black Hills AOR #173006 Report a problem | ||
| 4/4/2025 | Contingent | $379,900$189/sqft |
Source: Black Hills AOR #173006 Report a problem | ||
| 4/1/2025 | Listed for sale | $379,900$189/sqft |
Source: Black Hills AOR #173006 Report a problem | ||
Public tax history
| Year | Property taxes | Tax assessment |
|---|---|---|
| 2025 | $4,136 -3.1% | $406,000 +8.8% |
| 2024 | $4,270 +10.5% | $373,200 -0.9% |
| 2023 | $3,864 +4.9% | $376,600 +19.6% |
| 2022 | $3,684 | $314,800 +15.8% |
| 2021 | -- | $271,800 +5.9% |
| 2020 | $3,590 +6.8% | $256,600 +7.9% |
| 2019 | $3,363 +3.4% | $237,800 +3.7% |
| 2018 | $3,252 +7.4% | $229,300 +4.8% |
| 2017 | $3,029 | $218,900 +3.5% |
| 2016 | $3,029 -4.6% | $211,400 -1% |
| 2015 | $3,176 | $213,600 +4.1% |
| 2014 | $3,176 | $205,100 +14.5% |
| 2012 | -- | $179,200 |
Find assessor info on the county website
Monthly payment
Est. payment
Payment breakdown
Explore the cost of this home by adjusting the details. Changes won't be saved.Climate risks
Neighborhood: 57701
Nearby schools
Schools provided by the listing agent
- District: Rapid City
Source: Black Hills AOR. This data may not be complete. We recommend contacting the local school district to confirm school assignments for this home.

Similar homes
- $435,0004 bd3 ba2.1k sqft548 Field View Dr, Rapid City, SD 57701For Sale
 MLS ID #179887, AMANDA KIRSCHENMAN, COLDWELL BANKER BLACK HILLS LEGACY. Black Hills AOR
 - $395,0004 bd2 ba1.5k sqft3708 Redwood St, Rapid City, SD 57701For Sale
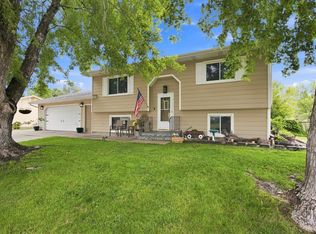 MLS ID #180515, CIERRA VANDERPOL, BLACK HILLS REALTY. Black Hills AOR
 - $464,0004 bd3 ba2.4k sqft401 Kahler Ct, Rapid City, SD 57701For Sale
 MLS ID #180959, MEGAN DICKERSON, ASCEND REALTY INC.. Black Hills AOR
 - $387,9004 bd3 ba1.5k sqft4932 S Pointe Dr, Rapid City, SD 57701For Sale
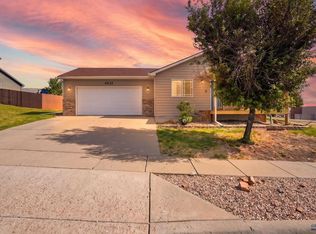 MLS ID #179281, RICHARD HEGRE, ENGEL & VOELKERS BLACK HILLS, LLC. Black Hills AOR
