Welcome to 3022 Gypsey Rd! This clean, move-in ready 4-bedroom, 2-bath home with an attached 2-car garage has been thoughtfully updated throughout. Major improvements include new windows throughout in 2025, plus a furnace, A/C and water heater all replaced in 2019. The main level features vaulted ceilings and an open layout connecting the living room, dining area and kitchen. The kitchen offers granite countertops and a breakfast bar, while the spacious dining area provides plenty of room for entertaining. Step outside onto the deck overlooking the fenced backyard and huge patio, poured in 2023 and complete with a 240V hookup. The backyard offers a great sense of privacy, with mature trees beyond the back property line creating a natural buffer between neighboring homes. Two bedrooms and a full bathroom with dual sinks complete the main level. Downstairs you'll find a comfortable family room and two additional bedrooms. One bedroom offers private access to the bathroom, creating a great option for a primary suite, while the bathroom is also conveniently accessible from the family room. The spacious foyer provides direct access to the attached 2-car garage, which offers plenty of additional storage space. Outside, a 12' x 8' storage shed adds even more room for lawn equipment and outdoor gear. With numerous updates completed over the past seven years, a functional layout and great indoor and outdoor living spaces, this home is truly ready for its next owner!
For sale
Price cut: $10K (9/28)
$385,000
3022 Gypsey Rd, Rapid City, SD 57703
4beds
1,708sqft
Single Family Residence
Built in 1997
8,712 Square Feet Lot
$386,000 Zestimate®
$225/sqft
$-- HOA
What's special
Breakfast barComfortable family roomVaulted ceilingsGranite countertops
- 16 days
- 1,315
- 82
Likely to sell faster than
Zillow last checked:
Listing updated:
Listed by:
RILEY MCMANIGAL 605-343-7653,
RE/MAX ADVANTAGE
Source: Black Hills AOR,MLS#: 181002
Facts & features
Interior
Bedrooms & bathrooms
- Bedrooms: 4
- Bathrooms: 2
- Full bathrooms: 2
Bathroom
- Features: Shower/Tub
Dining room
- Features: Breakfast Bar, Combination
Heating
- Forced Air
Features
- Flooring: Carpet
- Has basement: Yes
- Has fireplace: No
- Fireplace features: None
Interior area
- Total structure area: 1,780
- Total interior livable area: 1,708 sqft
Property
Parking
- Total spaces: 2
- Parking features: Two Car, Attached
- Attached garage spaces: 2
- Has uncovered spaces: Yes
- Details: Driveway Exposure(South)
Features
- Levels: Split Foyer
- Fencing: Chain Link,Privacy,Back Yard
- Has view: Yes
- View description: Trees/Woods, Neighborhood
Lot
- Size: 8,712 Square Feet
- Features: Level, Interior Lot
Details
- Parcel number: 3810408006
Construction
Type & style
- Home type: SingleFamily
- Property subtype: Single Family Residence
Materials
- Frame
- Roof: Composition
Condition
- Year built: 1997
Community & HOA
Community
- Subdivision: Trailwood Vlg
HOA
- Amenities included: None
- Services included: None
Location
- Region: Rapid City
Financial & listing details
- Price per square foot: $225/sqft
- Tax assessed value: $337,200
- Annual tax amount: $4,266
- Date on market: 9/15/2026
Estimated market value
$386,000
$367,000 - $405,000
$2,121/mo
Price history
| Date | Event | Price |
|---|---|---|
| 9/28/2026 | Price change | $385,000-2.5%$225/sqft |
Source:  Black Hills AOR #181002 Report a problem Black Hills AOR #181002 Report a problem | ||
| 9/15/2026 | Listed for sale | $395,000+16.2%$231/sqft |
Source: Black Hills AOR #181002 Report a problem | ||
| 3/18/2022 | Sold | $339,900$199/sqft |
Source:  Mount Rushmore Area AOR #70834 Report a problem Mount Rushmore Area AOR #70834 Report a problem | ||
| 1/25/2022 | Contingent | $339,900$199/sqft |
Source: Black Hills AOR #157519 Report a problem | ||
| 1/21/2022 | Listed for sale | $339,900+49.1%$199/sqft |
Source: Mount Rushmore Area AOR #70834 Report a problem | ||
| 2/11/2021 | Listing removed | -- |
Source: Owner Report a problem | ||
| 11/17/2018 | Listing removed | $228,000$133/sqft |
Source: Owner Report a problem | ||
| 8/19/2018 | Pending sale | $228,000$133/sqft |
Source: Owner Report a problem | ||
| 5/27/2018 | Listed for sale | $228,000+68.3%$133/sqft |
Source: Owner Report a problem | ||
| 11/9/2017 | Sold | $135,500-6.2%$79/sqft |
Source: Agent Provided Report a problem | ||
| 10/11/2017 | Listed for sale | $144,500$85/sqft |
Source: Black Hills #136265 Report a problem | ||
| 1/12/2017 | Listing removed | -- |
Source: Auction.com Report a problem | ||
| 12/28/2016 | Listed for sale | -- |
Source: Auction.com Report a problem | ||
Public tax history
| Year | Property taxes | Tax assessment |
|---|---|---|
| 2025 | $4,266 +0.6% | $337,200 +1.9% |
| 2024 | $4,241 +11.2% | $330,900 +3.9% |
| 2023 | $3,814 +5% | $318,500 +20.4% |
| 2022 | $3,632 | $264,600 +14.9% |
| 2021 | -- | $230,200 +7.7% |
| 2020 | $3,491 +8.6% | $213,800 +9.8% |
| 2019 | $3,216 +21.7% | $194,700 +23% |
| 2018 | $2,643 +20.4% | $158,300 -5.4% |
| 2017 | $2,196 | $167,400 +4.1% |
| 2016 | $2,196 +0.4% | $160,800 +2.9% |
| 2015 | $2,188 | $156,200 +3.4% |
| 2014 | $2,188 | $151,100 +15.2% |
| 2012 | -- | $131,200 |
Find assessor info on the county website
Monthly payment
Est. payment
Payment breakdown
Explore the cost of this home by adjusting the details. Changes won't be saved.Climate risks
Neighborhood: Rapid Valley
Nearby schools
Schools provided by the listing agent
- District: Rapid City
Source: Black Hills AOR. This data may not be complete. We recommend contacting the local school district to confirm school assignments for this home.

Similar homes
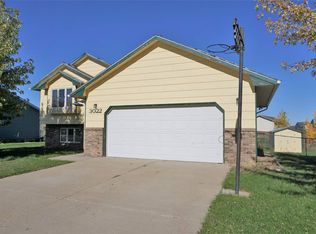
- $400,0004 bd3 ba2.3k sqft5256 Basswood St, Rapid City, SD 57703For Sale
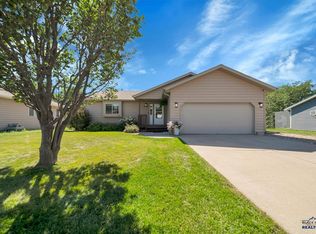 MLS ID #181078, STACEY NELSON, RE/MAX RESULTS. Black Hills AOR
 - $340,0004 bd2 ba1.7k sqft5012 Williams St, Rapid City, SD 57703For Sale
 MLS ID #180866, TERESA LARSON, THE REAL ESTATE GROUP, INC.. Black Hills AOR
 - $319,9003 bd3 ba1.9k sqft4550 Teak Dr, Rapid City, SD 57703For Sale
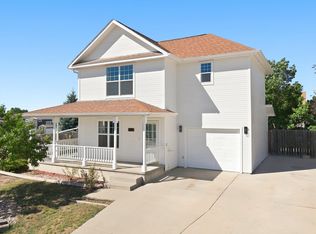 MLS ID #180891, SCOTT HENRIKSON, KELLER WILLIAMS REALTY BLACK HILLS. Black Hills AOR
 - $399,9994 bd3 ba2k sqft3220 New England St, Rapid City, SD 57703For Sale
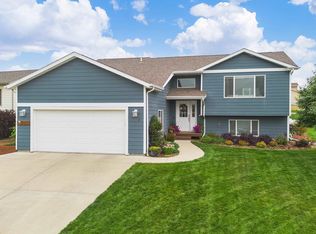 MLS ID #90004, Tarri Sorenson. Mount Rushmore Area AOR
