Listed By Teresa Larson The Real Estate Group 605-431-6156 Situated within easy walking distance of Rapid Valley Elementary, this well-maintained split-foyer home offers a functional layout with two bedrooms on the main level and two additional bedrooms on the lower level. The basement features a spacious, light-filled family room—perfect for gatherings or a cozy second living space. Each floor includes its own bathroom, and all bedrooms offer comfortable, generous sizing. Outside, enjoy a fenced backyard ideal for pets or play, plus convenient extra parking along the side of the garage. A great location paired with practical living spaces makes this home an excellent Rapid Valley opportunity.
For sale
$340,000
5012 Williams St, Rapid City, SD 57703
4beds
1,750sqft
Single Family Residence
Built in 2005
8,712 Square Feet Lot
$334,200 Zestimate®
$194/sqft
$-- HOA
What's special
Well-maintained split-foyer homeFunctional layoutSpacious light-filled family roomCozy second living space
- 21 days
- 588
- 59
Likely to sell faster than
Zillow last checked:
Listing updated:
Listed by:
TERESA LARSON 605-431-6156,
THE REAL ESTATE GROUP, INC.
Source: Black Hills AOR,MLS#: 180866
Facts & features
Interior
Bedrooms & bathrooms
- Bedrooms: 4
- Bathrooms: 2
- Full bathrooms: 2
Bathroom
- Features: Shower/Tub
Dining room
- Features: Combination
Heating
- Forced Air
Features
- Flooring: Carpet, Laminate
- Has basement: Yes
- Has fireplace: No
- Fireplace features: None
Interior area
- Total structure area: 1,750
- Total interior livable area: 1,750 sqft
Property
Parking
- Total spaces: 2
- Parking features: Two Car, Attached
- Attached garage spaces: 2
- Has uncovered spaces: Yes
- Details: Garage Size(21x234), Driveway Exposure(South)
Features
- Levels: Split Foyer
- Fencing: Chain Link,Back Yard
- Has view: Yes
- View description: Neighborhood
Lot
- Size: 8,712 Square Feet
- Features: Interior Lot
Details
- Parcel number: 3810410006
Construction
Type & style
- Home type: SingleFamily
- Property subtype: Single Family Residence
Materials
- Frame
- Roof: Composition
Condition
- Year built: 2005
Community & HOA
Community
- Subdivision: Trailwood Vlg
HOA
- Amenities included: None
- Services included: None
Location
- Region: Rapid City
Financial & listing details
- Price per square foot: $194/sqft
- Tax assessed value: $323,700
- Annual tax amount: $3,089
- Date on market: 9/4/2026
Estimated market value
$334,200
$317,000 - $351,000
$2,136/mo
Price history
| Date | Event | Price |
|---|---|---|
| 9/4/2026 | Listed for sale | $340,000+74.4%$194/sqft |
Source:  Black Hills AOR #180866 Report a problem Black Hills AOR #180866 Report a problem | ||
| 10/27/2018 | Sold | $195,000-2.5%$111/sqft |
Source: Agent Provided Report a problem | ||
| 9/20/2018 | Price change | $199,900-4.8%$114/sqft |
Source: RE/MAX RESULTS #140215 Report a problem | ||
| 8/22/2018 | Price change | $209,900-2.3%$120/sqft |
Source: RE/MAX RESULTS #140215 Report a problem | ||
| 8/5/2018 | Listed for sale | $214,900$123/sqft |
Source: RE/MAX RESULTS #140215 Report a problem | ||
Public tax history
| Year | Property taxes | Tax assessment |
|---|---|---|
| 2025 | $3,089 -5.6% | $323,700 +8.7% |
| 2024 | $3,274 +10% | $297,700 -3.8% |
| 2023 | $2,976 +5.9% | $309,400 +19.6% |
| 2022 | $2,810 | $258,700 +17.9% |
| 2021 | -- | $219,500 +8.1% |
| 2020 | $2,689 +6.3% | $203,100 +7.1% |
| 2019 | $2,529 +2.2% | $189,700 +2.9% |
| 2018 | $2,474 +2.4% | $184,300 +0.1% |
| 2017 | $2,415 | $184,100 +2.7% |
| 2016 | $2,415 -1% | $179,300 +2.9% |
| 2015 | $2,440 | $174,200 +3.3% |
| 2014 | $2,440 | $168,600 +22.5% |
| 2012 | -- | $137,600 |
Find assessor info on the county website
Monthly payment
Est. payment
Payment breakdown
Explore the cost of this home by adjusting the details. Changes won't be saved.Climate risks
Neighborhood: Rapid Valley
Nearby schools
Schools provided by the listing agent
- District: Rapid City
Source: Black Hills AOR. This data may not be complete. We recommend contacting the local school district to confirm school assignments for this home.


Similar homes
- $395,0004 bd2 ba1.7k sqft3022 Gypsey Rd, Rapid City, SD 57703For Sale
 MLS ID #181002, RILEY MCMANIGAL, RE/MAX ADVANTAGE. Black Hills AOR
 - $334,9003 bd2 ba1.7k sqft1635 Ennen Dr, Rapid City, SD 57703For Sale
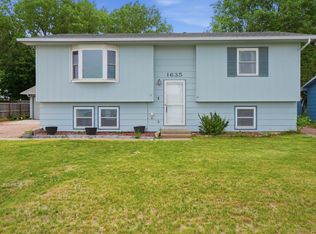 MLS ID #90163, Alissa Hurley. Mount Rushmore Area AOR
 - $350,0003 bd2 ba1.2k sqft1279 Pennington St, Rapid City, SD 57703For Sale
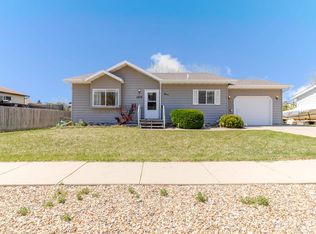 MLS ID #88600, TJ Wojtanowicz. Mount Rushmore Area AOR
 - $369,0004 bd2 ba1.6k sqft3035 New England St, Rapid City, SD 57703For Sale
 MLS ID #180710, ANDRA HAGEN, SOUTH DAKOTA REAL ESTATE CO. Black Hills AOR
