Don't miss out on this FABULOUS 2 bed, 2 bath, 2 car garage all on one level home!! The home has 5 star captivating modern touches throughout. Black Stainless steel appliances, steel (very cool) countertops, large breakfast bar with lots of storage, vaulted ceilings, semi-custom cabinets with soft close doors and drawers, tile back splash, and custom modern lighting. The large spa like primary suite features primary bath, huge walk- in tile shower, double sinks, and a walk-in closet. Talk about a relaxing back yard with a covered patio. you will know this is the home for you the minute you pull up with the very modern look and features!!
For sale
Price cut: $10K (9/8)
$389,990
3148 Conservation Way, Rapid City, SD 57703
2beds
1,327sqft
Single Family Residence
Built in 2017
6,969 Square Feet Lot
$383,900 Zestimate®
$294/sqft
$-- HOA
What's special
Double sinksVaulted ceilingsCaptivating modern touches throughoutWalk-in closetHuge walk-in tile showerBlack stainless steel appliancesCustom modern lighting
- 118 days
- 180
- 11
Zillow last checked:
Listing updated:
Listed by:
DIANE K WILCOX 605-390-3959,
COLDWELL BANKER BLACK HILLS LEGACY,
MARTY WILCOX 605-391-5263,
COLDWELL BANKER BLACK HILLS LEGACY
Source: Black Hills AOR,MLS#: 179560
Facts & features
Interior
Bedrooms & bathrooms
- Bedrooms: 2
- Bathrooms: 2
- Full bathrooms: 2
Bathroom
- Features: Shower Only, Shower/Tub
Dining room
- Features: Breakfast Bar, Formal
Heating
- Forced Air
Features
- Flooring: Carpet
- Has basement: No
- Has fireplace: No
- Fireplace features: None
Interior area
- Total structure area: 1,327
- Total interior livable area: 1,327 sqft
Property
Parking
- Total spaces: 2
- Parking features: Two Car, Attached
- Attached garage spaces: 2
- Has uncovered spaces: Yes
- Details: Driveway Exposure(North)
Features
- Fencing: None
- Has view: Yes
- View description: City, Neighborhood
Lot
- Size: 6,969 Square Feet
- Features: Level, Interior Lot
Details
- Parcel number: 3804177038
Construction
Type & style
- Home type: SingleFamily
- Architectural style: Ranch
- Property subtype: Single Family Residence
Materials
- Frame
- Foundation: Slab
- Roof: Composition
Condition
- Year built: 2017
Community & HOA
Community
- Subdivision: Copperfield Vistas
HOA
- Amenities included: None
- Services included: None
Location
- Region: Rapid City
Financial & listing details
- Price per square foot: $294/sqft
- Tax assessed value: $392,200
- Annual tax amount: $3,914
- Date on market: 6/16/2026
Estimated market value
$383,900
$365,000 - $403,000
$1,823/mo
Price history
| Date | Event | Price |
|---|---|---|
| 9/8/2026 | Price change | $389,990-2.5%$294/sqft |
Source:  Black Hills AOR #179560 Report a problem Black Hills AOR #179560 Report a problem | ||
| 6/16/2026 | Listed for sale | $399,990-7%$301/sqft |
Source: Black Hills AOR #179560 Report a problem | ||
| 6/12/2026 | Listing removed | $429,900$324/sqft |
Source: Black Hills AOR #177827 Report a problem | ||
| 5/11/2026 | Price change | $429,900-2.3%$324/sqft |
Source: Black Hills AOR #177827 Report a problem | ||
| 3/9/2026 | Listed for sale | $439,900+2.3%$331/sqft |
Source: Black Hills AOR #177827 Report a problem | ||
| 11/11/2025 | Listing removed | $429,900$324/sqft |
Source: Black Hills AOR #175478 Report a problem | ||
| 9/15/2025 | Price change | $429,900-2.3%$324/sqft |
Source: Black Hills AOR #175478 Report a problem | ||
| 8/29/2025 | Listed for sale | $439,900+10%$331/sqft |
Source: Black Hills AOR #175478 Report a problem | ||
| 7/19/2023 | Listing removed | -- |
Source: Black Hills AOR #163235 Report a problem | ||
| 4/28/2023 | Contingent | $400,000$301/sqft |
Source: Black Hills AOR #163235 Report a problem | ||
| 4/14/2023 | Listed for sale | $400,000-11.1%$301/sqft |
Source: Black Hills AOR #163235 Report a problem | ||
| 10/14/2022 | Listing removed | -- |
Source: Black Hills AOR #158898 Report a problem | ||
| 4/29/2022 | Listed for sale | $450,000$339/sqft |
Source: Black Hills AOR #158898 Report a problem | ||
Public tax history
| Year | Property taxes | Tax assessment |
|---|---|---|
| 2025 | $3,914 -31.5% | $392,200 +11.1% |
| 2024 | $5,712 +14.2% | $353,100 -13% |
| 2023 | $5,003 +7.1% | $405,900 +23.2% |
| 2022 | $4,672 | $329,500 +16.6% |
| 2021 | -- | $282,600 +6.6% |
| 2020 | $4,529 +1% | $265,100 +2.4% |
| 2019 | $4,482 +100.2% | $259,000 +102.7% |
| 2018 | $2,239 +193% | $127,800 +184% |
| 2017 | $764 | $45,000 |
Find assessor info on the county website
Monthly payment
Est. payment
Payment breakdown
Explore the cost of this home by adjusting the details. Changes won't be saved.Climate risks
Neighborhood: 57703
Nearby schools
Schools provided by the listing agent
- District: Rapid City
Source: Black Hills AOR. This data may not be complete. We recommend contacting the local school district to confirm school assignments for this home.
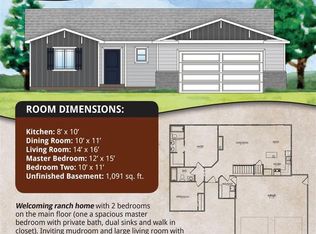
- $402,0002 bd2 ba1k sqft3136 Conservation Way, Rapid City, SD 57703Off Market
- $380,9004 bd3 ba2k sqft3202 Conservation Way, Rapid City, SD 57703Off Market
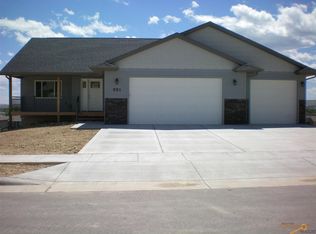
- $391,0002 bd2 ba1.1k sqft951 Bar Five Ranch Rd, Rapid City, SD 57703Off Market
- $519,5005 bd3 ba2.7k sqft947 Bar Five Ranch Rd, Rapid City, SD 57703Off Market
Similar homes
- $389,9003 bd2 ba1.3k sqft1621 Copperfield Dr, Rapid City, SD 57703For Sale
 MLS ID #179362, CIERRA VANDERPOL, BLACK HILLS REALTY. Black Hills AOR
 - $360,0004 bd2 ba1.6k sqft3035 New England St, Rapid City, SD 57703For Sale
 MLS ID #180710, ANDRA HAGEN, SOUTH DAKOTA REAL ESTATE CO. Black Hills AOR
 - $385,0004 bd2 ba1.7k sqft3022 Gypsey Rd, Rapid City, SD 57703For Sale
 MLS ID #181002, RILEY MCMANIGAL, RE/MAX ADVANTAGE. Black Hills AOR
 - $359,0003 bd2 ba1k sqft227 N Valley Dr, Rapid City, SD 57703For Sale
 MLS ID #179539, MICHAEL HAEDER, HAEDER & ASSOCIATES. Black Hills AOR
