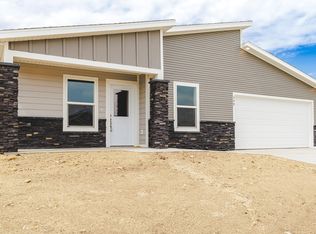
Listed by Michelle Chenoweth eXp Realty 605.461.1824 * $16,450 Builder Incentive Available! Welcome to 341 N Valley Drive in Rapid City's desirable Shepherd Hills community. Featuring Hills View Homes' most popular floor plan, the Sylvan, this thoughtfully designed home offers 1,388 sq ft, 3 bedrooms, 2 bathrooms, and a spacious 3-car garage. Designed with both privacy and functionality in mind, the open-concept living area flows seamlessly between the kitchen, dining, and living spaces while keeping the bedroom quarters separate from the main gathering areas. The kitchen showcases granite countertops, subway tile backsplash, under-cabinet lighting, stained cabinetry, and brushed nickel finishes throughout. The private owner's suite serves as a relaxing retreat with a double vanity, walk-in closet, and well-appointed en-suite bath. Exterior upgrades include attractive Mountain Sage siding and enhanced curb appeal. Conveniently located in the growing Shepherd Hills neighborhood, this home is just minutes from Rushmore Crossing, schools, shopping, dining, and provides easy access to the Black Hills for year-round recreation. Don't miss this opportunity to own a quality new construction home in one of Rapid City's fastest-growing areas.
For sale
$469,995
341 N Valley Dr, Rapid City, SD 57703
3beds
1,388sqft
:
Get pre-qualified$2,974/mo
Site Built
Built in 2026
10,454 Square Feet Lot
$-- Zestimate®
$339/sqft
$-- HOA
What's special
- 65 days |
- 68 |
- 2 |
Zillow last checked:
Listing updated:
Listed by:
Michelle Chenoweth,
eXp Realty
Source: Mount Rushmore Area AOR,MLS#: 88969
Facts & features
Interior
Bedrooms & bathrooms
- Bedrooms: 3
- Bathrooms: 2
- Full bathrooms: 2
Heating
- Natural Gas, Forced Air
Cooling
- Refrig. C/Air
Appliances
- Included: Dishwasher, Gas Range Oven, Microwave
- Laundry: Main Level
Features
- Vaulted Ceiling(s), Walk-In Closet(s), Ceiling Fan(s), Granite Counters
- Flooring: Carpet, Vinyl
- Basement: Crawl Space
- Number of fireplaces: 1
- Fireplace features: None
Interior area
- Total structure area: 1,388
- Total interior livable area: 1,388 sqft
Property
Parking
- Total spaces: 3
- Parking features: Three Car, Attached, Garage Door Opener
- Attached garage spaces: 3
Features
- Patio & porch: Porch Open, Open Patio
Lot
- Size: 10,454 Square Feet
- Features: None
Construction
Type & style
- Home type: SingleFamily
- Architectural style: Ranch
- Property subtype: Site Built
Materials
- Frame
- Foundation: Poured Concrete Fd.
- Roof: Composition
Condition
- Year built: 2026
Community & HOA
Community
- Subdivision: Shepard Hills Subdivision
HOA
- Services included: None
Location
- Region: Rapid City
Financial & listing details
- Price per square foot: $339/sqft
- Date on market: 6/3/2026
- Listing terms: Cash,New Loan
- Road surface type: Paved
Estimated market value
Not available
Estimated sales range
Not available
$2,118/mo
Price history
| Date | Event | Price |
|---|---|---|
| 7/8/2026 | Listed for sale | $469,995$339/sqft |
Source:  Mount Rushmore Area AOR #88969 Report a problem Mount Rushmore Area AOR #88969 Report a problem | ||
Public tax history
Tax history is unavailable.
Monthly payment
Est. payment
Payment breakdown
Explore the cost of this home by adjusting the details. Changes won't be saved.Climate risks
Neighborhood: 57703
Nearby schools
GreatSchools rating
- 4/10Valley View Elementary - 13Grades: K-5Distance: 1.6 mi
- NAEast Middle School - 30Grades: 6-8Distance: 1.7 mi
- 2/10Central High School - 41Grades: 9-12Distance: 2.9 mi
Schools provided by the listing agent
- District: Rapid City
Source: Mount Rushmore Area AOR. This data may not be complete. We recommend contacting the local school district to confirm school assignments for this home.
- $474,5003 bd3 ba1.7k sqft251 N Valley Dr, Rapid City, SD 57703For Sale

- $369,9953 bd2 ba1k sqft349 N Valley Dr, Rapid City, SD 57703For Sale
- $549,5003 bd3 ba2.3k sqft317 N Valley Dr, Rapid City, SD 57703For Sale

- $394,5003 bd2 ba1.8k sqft325 N Valley Dr, Rapid City, SD 57701For Sale

- $474,5005 bd3 ba2.2k sqft333 N Valley Dr, Rapid City, SD 57703For Sale
- $399,5003 bd2 ba1.2k sqft228 N Valley Dr, Rapid City, SD 57703For Sale
- $359,5003 bd2 ba1k sqft318 N Valley Dr, Rapid City, SD 57703New Construction
- $326,200-- bd-- ba1.4k sqft405 Valley Dr, Rapid City, SD 57703Off Market
A local agent can set up tours, give advice and negotiate with sellers.
A local lender can help you make sure your offer is ready when you are.
Similar homes
- $474,5003 bd3 ba1.7k sqft251 N Valley Dr, Rapid City, SD 57703For SaleMLS ID #89118, Michelle Chenoweth. Mount Rushmore Area AOR
- $424,0003 bd2 ba1.1k sqft3211 Homestead St, Rapid City, SD 57703For Sale
 MLS ID #179222, CHEYENNE S MCGRIFF, RE/MAX RESULTS. Black Hills AOR
 - $440,0004 bd2 ba1.5k sqft505 Solomon Ct, Rapid City, SD 57703New Construction
 MLS ID #178444, LISA M MCFARLAND, NAVX REALTY. Black Hills AOR
 - $414,5003 bd2 ba1.3k sqft2801 Luke Ln, Rapid City, SD 57703New Construction
 MLS ID #178543, MICHELLE CHENOWETH, EXP REALTY. Black Hills AOR
 - $369,0003 bd2 ba1k sqft227 N Valley Dr, Rapid City, SD 57703For SaleMLS ID #179539, MICHAEL HAEDER, HAEDER & ASSOCIATES. Black Hills AOR
- $424,9003 bd3 ba1.9k sqft3300 Enfield Loop Rd, Rapid City, SD 57703For SaleMLS ID #88276, Bobbi Bentz. Mount Rushmore Area AOR
- $594,9953 bd2 ba1.6k sqft2503 Rebecca St, Rapid City, SD 57703New ConstructionMLS ID #179263, MICHELLE CHENOWETH, EXP REALTY. Black Hills AOR
- $399,9902 bd2 ba1.3k sqft3148 Conservation Way, Rapid City, SD 57703For SaleMLS ID #179560, DIANE K WILCOX, COLDWELL BANKER BLACK HILLS LEGACY. Black Hills AOR
- $410,0003 bd3 ba1.7k sqft2013 Noah St, Rapid City, SD 57703For SaleMLS ID #87902, Pete Jensen. Mount Rushmore Area AOR
- $500,0003 bd3 ba2k sqft5920 Bendt Dr, Rapid City, SD 57702For SaleMLS ID #180383, STACEY NELSON, RE/MAX RESULTS. Black Hills AOR
- $430,0003 bd2 ba1.3k sqft718 Braelynn Ln, Rapid City, SD 57703For SaleMLS ID #177864, SHERI KELLY, THE REAL ESTATE GROUP, INC.. Black Hills AOR
- $589,5003 bd2 ba1.6k sqft312 Isaac St, Rapid City, SD 57703For SaleMLS ID #88304, Michelle Chenoweth. Mount Rushmore Area AOR
- $364,9003 bd2 ba1.1k sqft2140 Noah St, Rapid City, SD 57703For SaleMLS ID #179952, AMY KLOCK, RE/MAX ADVANTAGE. Black Hills AOR
- $452,9003 bd2 ba1.3k sqftBlackpowder Rd, Rapid City, SD 57703New ConstructionMLS ID #177304, MITCH MUDLIN, RE/MAX RESULTS. Black Hills AOR
- $375,0004 bd2 ba1.7k sqft4439 Avenue A, Rapid City, SD 57703For SaleMLS ID #179556, BRANDI M TIPTON, ADVENTURE REAL ESTATE. Black Hills AOR
- $414,9004 bd2 ba1.6k sqft5336 Silverton St, Rapid City, SD 57703New ConstructionMLS ID #89027, Kevin Andreson. Mount Rushmore Area AOR
- $436,9003 bd2 ba1.2k sqftTbd Springfield Rd, Rapid City, SD 57703New ConstructionMLS ID #177302, MITCH MUDLIN, RE/MAX RESULTS. Black Hills AOR
- $449,9004 bd2 ba1.8k sqft24020 Bridle Ridge Rd, Rapid City, SD 57701For SaleMLS ID #179935, DANIEL TRIBBY, RE/MAX ADVANTAGE. Black Hills AOR
- $639,0004 bd3 ba1.9k sqft654 Aaron Ct, Rapid City, SD 57703For SaleMLS ID #89628, Austin Stiles. Mount Rushmore Area AOR
- $419,9003 bd2 ba1.9k sqft5328 Silverton St, Rapid City, SD 57703New ConstructionMLS ID #86775, Kevin Andreson. Mount Rushmore Area AOR
