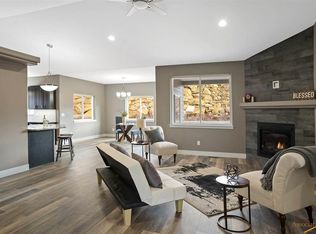
Listed by Stacey Nelson | REMAX Results (605) 600-7728. This beautiful home was built in 2021. Located in a great location near Sheridan Lake Road and Catron Boulevard. With 3-bedroom, 2.5-bath this home offers an open floorplan concept with the livingroom, dining room and living room open for a spacious look and feel. With large windows the view is of the beautiful Black Hills. The cozy gas fireplace makes the perfect gathering space. The primary bedroom is conveniently located on the main floor and includes a large walk-in closet, double vanity, and walk-in shower. A half bath is also located on the main level for guests. Upstairs, you’ll find two additional bedrooms and a full bathroom, providing plenty of space for family, guests, or a home office. One of the highlights of this home is the oversized extra tall ceiling garage with a fully epoxied floor, offering plenty of room for vehicles, storage, hobbies, or extra workspace. Enjoy the outdoors with two stamped concrete patios that provide privacy and space for relaxing or entertaining. The backyard patio is a great spot to enjoy the sunshine, gather with friends, or watch the kids play. There is an ideal flat grassy location for a playset or trampoline if desired. Located just minutes from Southwest middle, Corral Drive, and Stevens High schools. The hospital, Black Hills Energy, and other amenities are minutes away. this home offers convenience, comfort, and plenty of space in a fantastic location. Hope to Sheridan Lake for a quick swim or boat ride in 20 minutes. Hurry it is priced to sell! Schedule your showing today!
For sale
$500,000
5920 Bendt Dr, Rapid City, SD 57702
3beds
2,050sqft
Single Family Residence
Built in 2021
0.34 Acres Lot
$488,900 Zestimate®
$244/sqft
$-- HOA
What's special
Cozy gas fireplace
- 9 days |
- 1,312 |
- 48 |
Likely to sell faster than
Zillow last checked:
Listing updated:
Listed by:
STACEY NELSON 605-390-9028,
RE/MAX RESULTS,
STUART MARTIN 605-390-4227,
RE/MAX RESULTS
Source: Black Hills AOR,MLS#: 180383
Facts & features
Interior
Bedrooms & bathrooms
- Bedrooms: 3
- Bathrooms: 3
- Full bathrooms: 2
- 1/2 bathrooms: 1
Bathroom
- Features: Shower Only, Shower/Tub
Dining room
- Features: Combination
Heating
- Forced Air
Cooling
- Has cooling: Yes
Features
- Flooring: Carpet, Laminate, Tile
- Has basement: No
- Number of fireplaces: 1
Interior area
- Total structure area: 2,138
- Total interior livable area: 2,050 sqft
Property
Parking
- Total spaces: 3
- Parking features: Attached, Workshop in Garage, Three Car
- Attached garage spaces: 3
- Has uncovered spaces: Yes
- Details: Garage Size(988 sq ft), Driveway Exposure(West)
Features
- Levels: Two
- Fencing: None
- Has view: Yes
- View description: Hills, Neighborhood, Trees/Woods
Lot
- Size: 0.34 Acres
- Features: Interior Lot
Details
- Parcel number: 3722352019
Construction
Type & style
- Home type: SingleFamily
- Property subtype: Single Family Residence
Materials
- Frame
- Foundation: Concrete Perimeter
- Roof: Composition
Condition
- Year built: 2021
Community & HOA
Community
- Subdivision: Ridge At Catron Crossing Subd
HOA
- Amenities included: None
- Services included: None
Location
- Region: Rapid City
Financial & listing details
- Price per square foot: $244/sqft
- Tax assessed value: $549,400
- Annual tax amount: $7,410
- Date on market: 8/6/2026
Estimated market value
$488,900
$464,000 - $513,000
$2,689/mo
Price history
| Date | Event | Price |
|---|---|---|
| 8/6/2026 | Listed for sale | $500,000+2.1%$244/sqft |
Source:  Black Hills AOR #180383 Report a problem Black Hills AOR #180383 Report a problem | ||
| 12/2/2022 | Listing removed | -- |
Source:  RE/MAX International Report a problem RE/MAX International Report a problem | ||
| 9/14/2022 | Listed for sale | $489,900+9.9%$239/sqft |
Source: Black Hills AOR #161065 Report a problem | ||
| 12/1/2021 | Listing removed | -- |
Source: RE/MAX International Report a problem | ||
| 11/6/2021 | Pending sale | $445,900$218/sqft |
Source: Local MLS #154644 Report a problem | ||
| 11/6/2021 | Contingent | $445,900$218/sqft |
Source: Black Hills AOR #154644 Report a problem | ||
| 10/26/2021 | Price change | $445,900-1.1%$218/sqft |
Source: Local MLS #154644 Report a problem | ||
| 9/22/2021 | Listed for sale | $450,900$220/sqft |
Source: Local MLS #154644 Report a problem | ||
| 8/31/2021 | Pending sale | $450,900$220/sqft |
Source: Local MLS #154644 Report a problem | ||
| 8/30/2021 | Listed for sale | $450,900$220/sqft |
Source: Local MLS #154644 Report a problem | ||
| 7/28/2021 | Pending sale | $450,900$220/sqft |
Source: Local MLS #154644 Report a problem | ||
| 6/11/2021 | Listed for sale | $450,900+563.1%$220/sqft |
Source: Local MLS #154644 Report a problem | ||
| 8/13/2019 | Listing removed | $68,000$33/sqft |
Source: COLDWELL BANKER BLACK HILLS LEGACY #142277 Report a problem | ||
| 6/22/2019 | Price change | $68,000-82.6%$33/sqft |
Source: Coldwell Banker Black Hills Legacy Real Estate #142277 Report a problem | ||
| 5/11/2019 | Price change | $389,900+473.4%$190/sqft |
Source: Coldwell Banker Lewis-Kirkeby-Hall #142277 Report a problem | ||
| 5/1/2019 | Price change | $68,000-82.6%$33/sqft |
Source: Coldwell Banker Lewis-Kirkeby-Hall #142277 Report a problem | ||
| 4/18/2019 | Price change | $389,900+473.4%$190/sqft |
Source: Coldwell Banker Lewis-Kirkeby-Hall #142277 Report a problem | ||
| 3/14/2019 | Listed for sale | $68,000$33/sqft |
Source: Coldwell Banker Lewis-Kirkeby-Hall #142277 Report a problem | ||
Public tax history
| Year | Property taxes | Tax assessment |
|---|---|---|
| 2025 | $7,410 +8.4% | $549,400 +0.8% |
| 2024 | $6,835 +0.3% | $544,900 +12.2% |
| 2023 | $6,814 +364.7% | $485,700 +8.2% |
| 2022 | $1,466 | $448,800 +406% |
| 2021 | -- | $88,700 +36.5% |
| 2020 | $1,110 -1.3% | $65,000 |
| 2019 | $1,125 -0.8% | $65,000 |
| 2018 | $1,134 +2.6% | $65,000 |
| 2017 | $1,106 | $65,000 |
| 2016 | $1,106 +61.3% | $65,000 +80.6% |
| 2015 | $685 | $36,000 +50% |
| 2014 | $685 | $24,000 |
Find assessor info on the county website
Monthly payment
Est. payment
Payment breakdown
Explore the cost of this home by adjusting the details. Changes won't be saved.Climate risks
Neighborhood: 57702
Nearby schools
GreatSchools rating
- 9/10Corral Drive Elementary - 21Grades: K-5Distance: 1.1 mi
- 9/10Southwest Middle School - 38Grades: 6-8Distance: 1.1 mi
- 5/10Stevens High School - 42Grades: 9-12Distance: 3.5 mi
Schools provided by the listing agent
- District: Rapid City
Source: Black Hills AOR. This data may not be complete. We recommend contacting the local school district to confirm school assignments for this home.
- $--0.34 acres5920 Bendt Drive, Rapid City, SD 57702Off Market
- $--0.35 acres5919 Harper Court, Rapid City, SD 57702Off Market
- $582,3003 bd2 ba1.8k sqft5930 Bendt Dr, Rapid City, SD 57702Off Market
- $--0.43 acres5930 Bendt, Rapid City, SD 57702Off Market
- $591,6004 bd3 ba2.6k sqft5919 Harper Ct, Rapid City, SD 57702Off Market
- $538,5003 bd2 ba2.6k sqft5913 Harper Ct, Rapid City, SD 57702Off Market
- $3,00010,018 sqft5911 Bendt Dr, Rapid City, SD 57702Off Market
- $490,6003 bd2 ba1.6k sqft5921 Bendt Dr, Rapid City, SD 57702Off Market
A local agent can set up tours, give advice and negotiate with sellers.
A local lender can help you make sure your offer is ready when you are.
Similar homes
- $525,0004 bd3 ba1.9k sqft4991 Raven Cir, Rapid City, SD 57702For Sale
 MLS ID #89873, Suzanne White. Mount Rushmore Area AOR
 - $524,9004 bd3 ba2.8k sqft3005 Sunny Hill Cir, Rapid City, SD 57702For Sale
 MLS ID #180375, MACKAYLA R TAKEN, EXP REALTY. Black Hills AOR
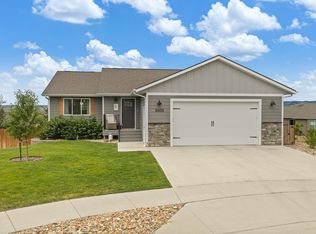
 - $499,9004 bd3 ba2.3k sqft3101 Tate Ct, Rapid City, SD 57701For Sale
 MLS ID #180410, ALICEN DUPONT, EXP REALTY. Black Hills AOR
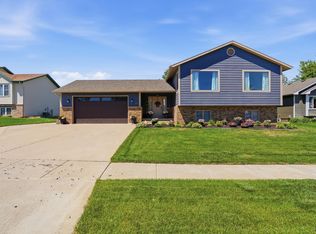
 - $499,9005 bd3 ba2.2k sqft110 Windslow Dr, Rapid City, SD 57701For Sale
 MLS ID #180224, DANEEN JACQUOT KULMALA, SOUTH DAKOTA PROPERTIES. Black Hills AOR
 - $479,0004 bd3 ba2.3k sqft3025 Conservation Way, Rapid City, SD 57703For SaleMLS ID #180389, EMILY TOBIN TUPA, RE/MAX ADVANTAGE. Black Hills AOR
- $419,0003 bd3 ba1.9k sqft3219 Allison Ln, Rapid City, SD 57703For SaleMLS ID #89972, Austin Stiles. Mount Rushmore Area AOR
- $493,0005 bd3 ba2.5k sqft1106 Lennon Ln, Rapid City, SD 57701For SaleMLS ID #89660, Jaima Knutson. Mount Rushmore Area AOR
- $469,0004 bd3 ba2.4k sqft401 Kahler Ct, Rapid City, SD 57701For SaleMLS ID #178873, MEGAN DICKERSON, ASCEND REALTY INC.. Black Hills AOR
- $349,0003 bd2 ba1.9k sqft1105 Fir Dr, Rapid City, SD 57701For SaleMLS ID #180510, AMANDA KIRSCHENMAN, COLDWELL BANKER BLACK HILLS LEGACY. Black Hills AOR
- $489,0004 bd3 ba2.2k sqft2423 Smith Ave, Rapid City, SD 57701For SaleMLS ID #89230, TJ Wojtanowicz. Mount Rushmore Area AOR
- $685,0003 bd3 ba2.6k sqft1110 Regency Ct, Rapid City, SD 57702For SaleMLS ID #179555, RICH CRIM, WEST RIVER REALTY, LLC. Black Hills AOR
- $529,4004 bd3 ba2.5k sqft3007 Jessup Ln, Rapid City, SD 57701For SaleMLS ID #89698, Lonnie Doney. Mount Rushmore Area AOR
- $519,9005 bd3 ba2.8k sqft6533 Muirfield Dr, Rapid City, SD 57702For SaleMLS ID #87295, Lori L Barnett. Mount Rushmore Area AOR
- $629,0003 bd3 ba2.2k sqft3921 Crocus Ln, Rapid City, SD 57702For SaleMLS ID #175466, LORI PAULSEN SAUSER, BEST IN THE WEST REALTY. Black Hills AOR
- $479,5004 bd3 ba2.1k sqft710 Bar Five Ranch Rd, Rapid City, SD 57703For SaleMLS ID #89400, Will Dixon. Mount Rushmore Area AOR
- $425,0004 bd3 ba1.8k sqft23471 Brahman Ln, Rapid City, SD 57703For SaleMLS ID #180422, CHEYENNE S MCGRIFF, RE/MAX RESULTS. Black Hills AOR
- $435,0004 bd3 ba2.1k sqft548 Field View Dr, Rapid City, SD 57701For SaleMLS ID #179887, AMANDA KIRSCHENMAN, COLDWELL BANKER BLACK HILLS LEGACY. Black Hills AOR
- $627,5003 bd3 ba3k sqft6828 Muirfield Dr, Rapid City, SD 57702For SaleMLS ID #89688, Suzette Pickar. Mount Rushmore Area AOR
- $515,0004 bd3 ba2.2k sqft3404 Jim St, Rapid City, SD 57703For SaleMLS ID #179065, JOHN PENICK, CENTURY 21 CLEARVIEW REALTY. Black Hills AOR
- $394,0003 bd2 ba1.2k sqft3226 W Rapid St, Rapid City, SD 57702New ConstructionMLS ID #180144, CHAD LEWIS, SUN REAL ESTATE. Black Hills AOR
