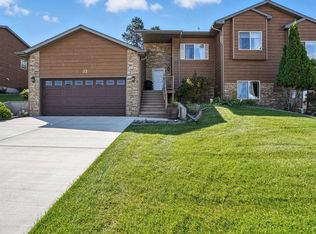
Welcome to the refined golf course living in this stunning townhome. Designed to embrace its remarkable setting, this exceptional residence seamlessly blends elegant indoor spaces with outstanding outdoor living. An expansive deck overlooks the rolling greens, while the covered walkout patio offers a private retreat surrounded by mature trees and beautifully landscaped grounds. Inside, the open floor plan is filled with natural light and highlighted by soaring vaulted ceilings. The kitchen features quartz countertops, abundant cabinetry, and both formal and informal dining areas, making it perfect for everyday living and entertaining. The inviting living room is anchored by a cozy gas fireplace, creating a warm and welcoming gathering space. The main level includes two bedrooms, highlighted by a spacious primary suite with a walk-in closet and a spa-like bath featuring dual vanities, a whirlpool tub, and a separate shower. A second bedroom and full bath complete the main floor. The walkout lower level expands the living space with a large recreation room featuring a second gas fireplace, a dedicated theater room with a wet bar, a third bedroom with a walk-in closet, and a full bath. Combining timeless curb appeal, a desirable walkout design, thoughtfully appointed living spaces, and an unbeatable golf course setting, this exceptional home offers the perfect blend of luxury, comfort, and tranquility.
For sale
$627,500
6828 Muirfield Dr, Rapid City, SD 57702
3beds
3,035sqft
:
Get pre-qualified$4,016/mo
Townhouse
Built in 2001
8,712 Square Feet Lot
$602,900 Zestimate®
$207/sqft
$-- HOA
What's special
Soaring vaulted ceilingsUnbeatable golf course settingTimeless curb appealAbundant cabinetryDesirable walkout design
- 13 days |
- 593 |
- 20 |
Zillow last checked:
Listing updated:
Listed by:
Suzette Pickar,
West River Realty
Source: Mount Rushmore Area AOR,MLS#: 89688
Facts & features
Interior
Bedrooms & bathrooms
- Bedrooms: 3
- Bathrooms: 3
- Full bathrooms: 3
Primary bedroom
- Level: Main
- Area: 196
- Dimensions: 14 x 14
Bedroom 2
- Level: Main
- Area: 154
- Dimensions: 14 x 11
Bedroom 3
- Level: Basement
- Area: 182
- Dimensions: 14 x 13
Dining room
- Level: Main
- Area: 120
- Dimensions: 10 x 12
Kitchen
- Level: Main
- Dimensions: 12 x 9
Living room
- Level: Main
- Area: 266
- Dimensions: 19 x 14
Heating
- Forced Air
Cooling
- Refrig. C/Air
Appliances
- Included: Dishwasher, Refrigerator, Electric Range Oven, Washer, Dryer
- Laundry: Main Level
Features
- Wet Bar, Vaulted Ceiling(s), Walk-In Closet(s), Ceiling Fan(s)
- Flooring: Carpet, Wood, Tile, Vinyl
- Basement: Full,Walk-Out Access
- Number of fireplaces: 2
- Fireplace features: Two, Gas Log
Interior area
- Total structure area: 3,035
- Total interior livable area: 3,035 sqft
Property
Parking
- Total spaces: 2
- Parking features: Two Car, Attached, Garage Door Opener
- Attached garage spaces: 2
Features
- Patio & porch: Covered Patio, Open Deck
- Exterior features: Sprinkler System
Lot
- Size: 8,712 Square Feet
- Features: On Golf Course, Lawn, Trees
Details
- Parcel number: 3729253010
Construction
Type & style
- Home type: Townhouse
- Architectural style: Ranch
- Property subtype: Townhouse
Materials
- Roof: Composition
Condition
- Year built: 2001
Community & HOA
Community
- Security: Smoke Detector(s)
- Subdivision: Red Rock Estates
Location
- Region: Rapid City
Financial & listing details
- Price per square foot: $207/sqft
- Tax assessed value: $559,000
- Annual tax amount: $6,354
- Date on market: 7/28/2026
- Listing terms: Cash,New Loan
- Road surface type: Paved
Estimated market value
$602,900
$573,000 - $633,000
$2,827/mo
Price history
| Date | Event | Price |
|---|---|---|
| 7/28/2026 | Listed for sale | $627,500+55.3%$207/sqft |
Source:  Mount Rushmore Area AOR #89688 Report a problem Mount Rushmore Area AOR #89688 Report a problem | ||
| 7/10/2019 | Sold | $404,000-1%$133/sqft |
Source: Agent Provided Report a problem | ||
| 4/10/2019 | Listed for sale | $408,000-1.7%$134/sqft |
Source: Keller Williams Realty Black Hills #TKT6828 Report a problem | ||
| 12/16/2017 | Listing removed | $415,000$137/sqft |
Source: SUN REAL ESTATE #135719 Report a problem | ||
| 9/21/2017 | Listed for sale | $415,000-1%$137/sqft |
Source: ROSSUM & NEAL REALTORS, INC. #135719 Report a problem | ||
| 5/30/2017 | Listing removed | $419,000$138/sqft |
Source: Great Peaks Realty #53619 Report a problem | ||
| 4/5/2017 | Price change | $419,000-2.3%$138/sqft |
Source: Great Peaks Realty #53619 Report a problem | ||
| 2/17/2017 | Listed for sale | $429,000+13.8%$141/sqft |
Source: Great Peaks Realty #53619 Report a problem | ||
| 2/4/2015 | Listing removed | $376,900$124/sqft |
Source: RE/MAX Realty Of Rapid City #120286 Report a problem | ||
| 9/27/2014 | Listed for sale | $376,900+0.5%$124/sqft |
Source: RE/MAX Realty Of Rapid City #120286 Report a problem | ||
| 8/15/2014 | Listing removed | $374,900$124/sqft |
Source: South Dakota Real Estate Company #117618 Report a problem | ||
| 6/24/2014 | Price change | $374,9000%$124/sqft |
Source: South Dakota Real Estate Company #117618 Report a problem | ||
| 5/28/2014 | Price change | $375,000-2.6%$124/sqft |
Source: South Dakota Real Estate Company #117618 Report a problem | ||
| 11/16/2013 | Listed for sale | $385,000$127/sqft |
Source: South Dakota Real Estate Company #117618 Report a problem | ||
Public tax history
| Year | Property taxes | Tax assessment |
|---|---|---|
| 2025 | $6,354 +0.1% | $559,000 -2.5% |
| 2024 | $6,349 +7.8% | $573,300 +2.4% |
| 2023 | $5,888 +6.1% | $559,900 +16.7% |
| 2022 | $5,548 | $479,700 +17.2% |
| 2021 | -- | $409,300 +3% |
| 2020 | $5,561 +5.3% | $397,500 +6.2% |
| 2019 | $5,282 +3.6% | $374,400 +3.9% |
| 2018 | $5,098 +0.4% | $360,200 -2.1% |
| 2017 | $5,079 | $368,000 +4.5% |
| 2016 | $5,079 +4.8% | $352,200 +7.9% |
| 2015 | $4,844 | $326,500 +1.4% |
| 2014 | $4,844 | $322,100 +10.2% |
| 2012 | -- | $292,400 |
Find assessor info on the county website
Monthly payment
Est. payment
Payment breakdown
Explore the cost of this home by adjusting the details. Changes won't be saved.Climate risks
Neighborhood: 57702
Nearby schools
GreatSchools rating
- 9/10Corral Drive Elementary - 21Grades: K-5Distance: 1.7 mi
- 9/10Southwest Middle School - 38Grades: 6-8Distance: 1.8 mi
- 5/10Stevens High School - 42Grades: 9-12Distance: 3.9 mi
- $562,7004 bd3 ba3.2k sqft6832 Muirfield Dr, Rapid City, SD 57702Off Market

- $591,7004 bd3 ba3.2k sqft6824 Muirfield Dr, Rapid City, SD 57702Off Market

- $571,8003 bd3 ba1.6k sqft6836 Muirfield Dr, Rapid City, SD 57702Off Market
- $635,5003 bd3 ba3.2k sqft6820 Muirfield Dr, Rapid City, SD 57702Off Market

- $569,1004 bd3 ba1.6k sqft6816 Muirfield Dr, Rapid City, SD 57702Off Market
- $565,7002 bd3 ba1.6k sqft6840 Muirfield Dr, Rapid City, SD 57702Off Market
- $890,7002 bd2 ba3.6k sqft6831 Muirfield Dr, Rapid City, SD 57702Off Market
- $740,6004 bd3 ba3.6k sqft6821 Muirfield Dr, Rapid City, SD 57702Off Market
A local agent can set up tours, give advice and negotiate with sellers.
A local lender can help you make sure your offer is ready when you are.
Similar homes
- $639,9005 bd3 ba3.6k sqft3900 Park Dr, Rapid City, SD 57702For Sale
 MLS ID #89452, Kim Holt. Mount Rushmore Area AOR
 - $519,9005 bd3 ba2.8k sqft6533 Muirfield Dr, Rapid City, SD 57702For Sale
 MLS ID #87295, Lori L Barnett. Mount Rushmore Area AOR
 - $595,0003 bd3 ba3.6k sqft3209 Broadmoor Dr, Rapid City, SD 57702For Sale
 MLS ID #89318, Shauna Sheets. Mount Rushmore Area AOR
 - $765,0004 bd4 ba3.3k sqft6815 Medinah Ct, Rapid City, SD 57702For Sale
 MLS ID #178413, STUART MARTIN, RE/MAX RESULTS. Black Hills AOR
 - $595,0003 bd3 ba2.5k sqft1150 Duffer Dr, Rapid City, SD 57702For SaleMLS ID #178076, STUART MARTIN, RE/MAX RESULTS. Black Hills AOR
- $500,0003 bd3 ba2k sqft5920 Bendt Dr, Rapid City, SD 57702For SaleMLS ID #180383, STACEY NELSON, RE/MAX RESULTS. Black Hills AOR
- $610,0003 bd3 ba3.2k sqft3632 City View Dr, Rapid City, SD 57701For SaleMLS ID #179168, KELLY HOWIE, RE/MAX ADVANTAGE. Black Hills AOR
- $524,9004 bd3 ba2.8k sqft3005 Sunny Hill Cir, Rapid City, SD 57702For SaleMLS ID #180375, MACKAYLA R TAKEN, EXP REALTY. Black Hills AOR
- $519,9004 bd3 ba2.1k sqft4915 Copper Hill Ct, Rapid City, SD 57702New ConstructionMLS ID #180392, YANNI GEORGAS, RE/MAX RESULTS. Black Hills AOR
- $685,0003 bd3 ba2.6k sqft1110 Regency Ct, Rapid City, SD 57702For SaleMLS ID #179555, RICH CRIM, WEST RIVER REALTY, LLC. Black Hills AOR
- $672,4005 bd3 ba2.7k sqft2940 Motherlode Dr, Rapid City, SD 57702For SaleMLS ID #88251, Lori L Barnett. Mount Rushmore Area AOR
- $689,9753 bd3 ba3.1k sqft4335 Sturgis Rd, Rapid City, SD 57702For SaleMLS ID #89613, Jaima Knutson. Mount Rushmore Area AOR
- $640,0004 bd4 ba3.8k sqft3626 City View Dr, Rapid City, SD 57701For SaleMLS ID #88833, Markie Zacharias. Mount Rushmore Area AOR
- $729,0004 bd3 ba3k sqft4950 Whispering Pines Dr, Rapid City, SD 57702For SaleMLS ID #177644, AMANDA KIRSCHENMAN, COLDWELL BANKER BLACK HILLS LEGACY. Black Hills AOR
- $559,9004 bd3 ba2.5k sqft4906 Copper Hill Rd, Rapid City, SD 57702New ConstructionMLS ID #179947, MITCH MUDLIN, RE/MAX RESULTS. Black Hills AOR
- $875,0006 bd4 ba3.7k sqft6503 Kennemer Dr, Rapid City, SD 57702For SaleMLS ID #88201, Jeremy Kahler. Mount Rushmore Area AOR
- $899,0004 bd3 ba3.8k sqft4014 Wonderland Ct, Rapid City, SD 57702For SaleMLS ID #180328, JESSE GREENWAY, PREMIER PROPERTIES, LLC. Black Hills AOR
- $740,0004 bd3 ba3.6k sqft840 Kingswood Dr, Rapid City, SD 57702For Sale By Owner
- $599,9005 bd3 ba3k sqft2358 Wildhorse Dr, Rapid City, SD 57703For SaleMLS ID #89631, Justin Dike. Mount Rushmore Area AOR
- $625,0005 bd3 ba3.1k sqft422 E Enchanted Pines Dr, Rapid City, SD 57701For SaleMLS ID #179908, THERESA L BENNINGTON, EXP REALTY. Black Hills AOR
