"BACK ON THE MARKET BETTER THAN EVER." The value is undeniable. This exceptional home is offered at $625,000! The wait was worth it! The expensive improvements have been completed. The sellers invested OVER $40,000 in the home, so you don't have to. Brand-new Class 4 high-impact resistant shingles, gutters and downspouts June 2026. Fresh interior paint throughout 2026. Updated lighting throughout the home 2026. Beautiful landscaping improvements 2026. Newly poured and much improved driveway approach is one of the home's most desirable improvements providing outstanding access and parking to all three garage stalls 2026. Sparks concrete lifting 2026. New furnace (2023). New water heater (2022). New water softener/reverse osmosis 2024. MOVE-IN READY home features 5 spacious bedrooms, 3 full bathrooms, main-floor laundry, and an exceptional walkout basement with its own private exterior entrance—ideal for multi-generational living, extended family, or income producing short term rental potential. The spacious primary suite offers a large walk-in closet and direct access to the deck. The walkout lower level features an oversized family room centered around a gas fireplace, creating the perfect gathering space for holidays, movie nights, sporting events, or simply relaxing with family. Oversized heated 3-car garage. Third stall completely separate. Heat in both garage spaces, with water and floor drain in the main garage. Separate third stall also includes air conditioning (portable) and direct access into the kitchen. Whether you're looking for room to grow, MAIN FLOOR LIVING, space for multiple generations, an incredible garage, or simply a home that's ready to enjoy from day one, 422 East Enchanted Pines Drive delivers. Schedule your private showing today, write your strongest offer, and make this exceptional home yours before someone else does.
For sale
$625,000
422 E Enchanted Pines Dr, Rapid City, SD 57701
5beds
3,126sqft
:
Get pre-qualified$4,040/mo
Single Family Residence
Built in 2006
9,583 Square Feet Lot
$605,500 Zestimate®
$200/sqft
$-- HOA
What's special
New water heaterNew furnaceFresh interior paint throughoutBeautiful landscaping improvementsMain floor livingMain-floor laundryThird stall completely separate
- 24 days |
- 998 |
- 34 |
Likely to sell faster than
Zillow last checked:
Listing updated:
Listed by:
THERESA L BENNINGTON 605-431-0840,
EXP REALTY
Source: Black Hills AOR,MLS#: 179908
Facts & features
Interior
Bedrooms & bathrooms
- Bedrooms: 5
- Bathrooms: 3
- Full bathrooms: 3
Bathroom
- Features: Shower Only, Shower/Tub
Dining room
- Features: Formal, Breakfast Nook
Heating
- Has Heating (Unspecified Type)
Cooling
- Has cooling: Yes
Features
- Flooring: Carpet, Tile, Hardwood
- Basement: Walk-Out Access
- Number of fireplaces: 1
Interior area
- Total structure area: 3,186
- Total interior livable area: 3,126 sqft
Video & virtual tour
Property
Parking
- Total spaces: 3
- Parking features: Attached, Heated Garage, Three Car
- Attached garage spaces: 3
- Has uncovered spaces: Yes
- Details: Garage Size(THREE CAR), Driveway Exposure(East)
Features
- Fencing: Privacy,Wood,Back Yard
- Has view: Yes
- View description: Neighborhood
Lot
- Size: 9,583 Square Feet
- Features: Level, Corner Lot
Details
- Parcel number: 3818356002
Construction
Type & style
- Home type: SingleFamily
- Architectural style: Ranch
- Property subtype: Single Family Residence
Materials
- Frame
- Roof: Composition
Condition
- Year built: 2006
Community & HOA
Community
- Subdivision: Stoneridge
HOA
- Amenities included: None
- Services included: None
Location
- Region: Rapid City
Financial & listing details
- Price per square foot: $200/sqft
- Tax assessed value: $620,600
- Annual tax amount: $6,650
- Date on market: 7/8/2026
Estimated market value
$605,500
$575,000 - $636,000
$3,095/mo
Price history
| Date | Event | Price |
|---|---|---|
| 7/8/2026 | Listed for sale | $625,000+5%$200/sqft |
Source:  Black Hills AOR #179908 Report a problem Black Hills AOR #179908 Report a problem | ||
| 5/26/2026 | Listing removed | $595,000$190/sqft |
Source: eXp Realty #178554 Report a problem | ||
| 5/21/2026 | Listed for sale | $595,000$190/sqft |
Source: Black Hills AOR #178554 Report a problem | ||
| 5/5/2026 | Contingent | $595,000$190/sqft |
Source: Black Hills AOR #178554 Report a problem | ||
| 4/19/2026 | Listed for sale | $595,000-4.8%$190/sqft |
Source: Black Hills AOR #178554 Report a problem | ||
| 4/1/2026 | Listing removed | $624,900$200/sqft |
Source: eXp Realty #177582 Report a problem | ||
| 2/20/2026 | Listed for sale | $624,900+34.7%$200/sqft |
Source: Black Hills AOR #177582 Report a problem | ||
| 3/19/2021 | Sold | $464,000+2%$148/sqft |
Source: Agent Provided Report a problem | ||
| 2/19/2021 | Pending sale | $454,900$146/sqft |
Source: RE/MAX Results #152986 Report a problem | ||
| 2/18/2021 | Listed for sale | $454,900+21.3%$146/sqft |
Source: RE/MAX Results #152986 Report a problem | ||
| 11/21/2018 | Listing removed | $374,900$120/sqft |
Source: RE/MAX RESULTS #140672 Report a problem | ||
| 10/5/2018 | Price change | $374,900-1.3%$120/sqft |
Source: RE/MAX RESULTS #140672 Report a problem | ||
| 9/6/2018 | Listed for sale | $379,900$122/sqft |
Source: RE/MAX RESULTS #140672 Report a problem | ||
Public tax history
| Year | Property taxes | Tax assessment |
|---|---|---|
| 2025 | $6,650 +3.4% | $620,600 +3.4% |
| 2024 | $6,429 +12.5% | $600,000 +5.8% |
| 2023 | $5,716 +3.1% | $567,000 +21.8% |
| 2022 | $5,544 | $465,700 +13.9% |
| 2021 | -- | $409,000 +7.2% |
| 2020 | $5,336 +2.8% | $381,400 +3.7% |
| 2019 | $5,193 +4.5% | $367,900 +4.9% |
| 2018 | $4,968 +0.2% | $350,800 -2.3% |
| 2017 | $4,957 | $358,900 +9.2% |
| 2016 | $4,957 +3.6% | $328,800 +2% |
| 2015 | $4,786 | $322,400 +2.6% |
| 2014 | $4,786 | $314,200 +17.8% |
| 2012 | -- | $266,700 |
Find assessor info on the county website
Monthly payment
Est. payment
Payment breakdown
Explore the cost of this home by adjusting the details. Changes won't be saved.Climate risks
Neighborhood: 57701
Nearby schools
GreatSchools rating
- 7/10Grandview Elementary - 06Grades: K-5Distance: 1 mi
- 3/10South Middle School - 36Grades: 6-8Distance: 1.7 mi
- 2/10Central High School - 41Grades: 9-12Distance: 3.6 mi
Schools provided by the listing agent
- District: Rapid City
Source: Black Hills AOR. This data may not be complete. We recommend contacting the local school district to confirm school assignments for this home.
- $463,0004 bd3 ba1.3k sqft414 E Enchanted Pines Dr, Rapid City, SD 57701Off Market
- $532,1005 bd3 ba1.5k sqft4512 Jewel Ct, Rapid City, SD 57701Off Market
- $642,8004 bd2 ba1.8k sqft471 Gemstone Dr, Rapid City, SD 57701Off Market

- $465,1004 bd6 ba2.3k sqft406 E Enchanted Pines Dr, Rapid City, SD 57701Off Market
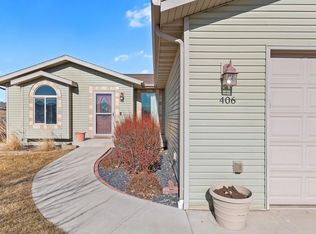
- $539,3005 bd3 ba3k sqft476 Gemstone Dr, Rapid City, SD 57701Off Market
- $540,8003 bd2 ba3k sqft421 E Enchanted Pines Dr, Rapid City, SD 57701Off Market
- $555,7005 bd3 ba1.4k sqft415 E Enchanted Pines Dr, Rapid City, SD 57701Off Market
- $530,7004 bd3 ba3.2k sqft427 E Enchanted Pines Dr, Rapid City, SD 57701Off Market
A local agent can set up tours, give advice and negotiate with sellers.
A local lender can help you make sure your offer is ready when you are.
Similar homes
- $799,0005 bd4 ba3.7k sqft653 Enchantment Rd, Rapid City, SD 57701For Sale
 MLS ID #180227, AMBER LEASURE, KELLER WILLIAMS REALTY BLACK HILLS. Black Hills AOR
 - $690,0004 bd4 ba2.8k sqft6107 Bendt Dr, Rapid City, SD 57702For Sale
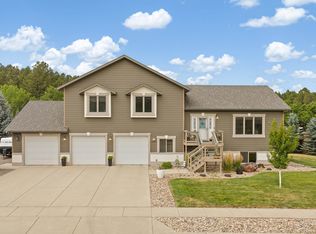 MLS ID #89712, Shelley Degon. Mount Rushmore Area AOR
 - $469,0004 bd3 ba2.4k sqft401 Kahler Ct, Rapid City, SD 57701For Sale
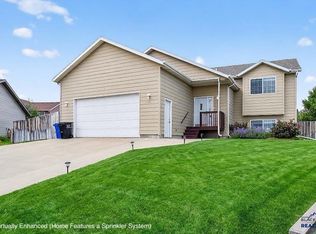 MLS ID #178873, MEGAN DICKERSON, ASCEND REALTY INC.. Black Hills AOR
 - $435,0004 bd3 ba2.1k sqft548 Field View Dr, Rapid City, SD 57701For Sale
 MLS ID #179887, AMANDA KIRSCHENMAN, COLDWELL BANKER BLACK HILLS LEGACY. Black Hills AOR
 - $625,0003 bd3 ba3.2k sqft3632 City View Dr, Rapid City, SD 57701For SaleMLS ID #179168, KELLY HOWIE, RE/MAX ADVANTAGE. Black Hills AOR
- $599,9005 bd3 ba3k sqft2358 Wildhorse Dr, Rapid City, SD 57703For SaleMLS ID #89631, Justin Dike. Mount Rushmore Area AOR
- $529,4004 bd3 ba2.5k sqft3007 Jessup Ln, Rapid City, SD 57701For SaleMLS ID #89698, Lonnie Doney. Mount Rushmore Area AOR
- $565,0003 bd3 ba2.3k sqft551 Fox Run Dr, Rapid City, SD 57701For SaleMLS ID #89266, Alisha Godbey. Mount Rushmore Area AOR
- $594,9005 bd3 ba3.3k sqft3459 Willowbend Rd, Rapid City, SD 57703For SaleMLS ID #178396, MARIA SIECK, COLDWELL BANKER BLACK HILLS LEGACY. Black Hills AOR
- $525,0005 bd3 ba3k sqft301 Enchanted Pines Dr, Rapid City, SD 57701For SaleMLS ID #89324, TJ Wojtanowicz. Mount Rushmore Area AOR
- $435,0004 bd3 ba2.4k sqft4158 Wisconsin Ave, Rapid City, SD 57701For SaleMLS ID #89229, TJ Wojtanowicz. Mount Rushmore Area AOR
- $394,9004 bd3 ba2.1k sqft4923 S Pointe Dr, Rapid City, SD 57701For SaleMLS ID #88917, Rich Hegre. Mount Rushmore Area AOR
- $560,0005 bd3 ba2.7k sqft4355 Vinecliff Dr, Rapid City, SD 57703For SaleMLS ID #179746, VICKI A BRUSKI, KELLER WILLIAMS REALTY BLACK HILLS. Black Hills AOR
- $639,9005 bd3 ba3.6k sqft3900 Park Dr, Rapid City, SD 57702For SaleMLS ID #89452, Kim Holt. Mount Rushmore Area AOR
- $549,9004 bd3 ba2k sqft3317 Flint Dr, Rapid City, SD 57702For SaleMLS ID #89685, Michael Alley. Mount Rushmore Area AOR
- $493,0005 bd3 ba2.5k sqft1106 Lennon Ln, Rapid City, SD 57701For SaleMLS ID #89660, Jaima Knutson. Mount Rushmore Area AOR
- $394,9004 bd3 ba1.5k sqft4932 S Pointe Dr, Rapid City, SD 57701For SaleMLS ID #179281, RICHARD HEGRE, ENGEL & VOELKERS BLACK HILLS, LLC. Black Hills AOR
- $349,0004 bd2 ba2k sqft434 Field View Dr, Rapid City, SD 57701New ConstructionMLS ID #179434, AMY KLOCK, RE/MAX ADVANTAGE. Black Hills AOR
- $672,4005 bd3 ba2.7k sqft2940 Motherlode Dr, Rapid City, SD 57702For SaleMLS ID #88251, Lori L Barnett. Mount Rushmore Area AOR
- $525,0004 bd3 ba2.3k sqft3101 Tate Ct, Rapid City, SD 57701For SaleMLS ID #179954, ALICEN DUPONT, EXP REALTY. Black Hills AOR
