Listed by Lori Barnett, Engel & Völkers Black Hills, 605.786.5817. Located in one of Southwest Rapid City’s most desirable areas, this 5-bedroom, 3-bath home offers the space you need in a location that is hard to beat. Just off Catron Blvd, you are minutes from Monument Health, downtown Rapid City, I-90, and everyday conveniences, with the beauty of the Black Hills right outside your door. Inside, the home features a spacious layout with three bedrooms on the main level, including a primary suite with a walk-in closet and private bath. The kitchen opens to a breakfast bar, and main floor laundry adds everyday convenience. The walkout basement expands the living space with a large family room, an additional bedroom, a flexible fifth bedroom or office, and ample storage. Outside, the fenced backyard gives you room to relax, entertain, or enjoy the outdoors with more privacy. A deck and lower-level patio make it easy to take in the setting and extend your living space beyond the interior. The walkout basement offers serious space to spread out with a large living area, a generous 4th bedroom, a 5th bedroom that works great as a flex space or office, plus a storage room. The lower-level patio opens to a fully fenced backyard for relaxing outdoors. Whether you're hosting guests or just living your everyday life, this home offers a fantastic layout, great location, and room to grow. Come take a look—you’ll feel right at home.
For sale
Price cut: $7.5K (6/8)
$672,400
2940 Motherlode Dr, Rapid City, SD 57702
5beds
2,760sqft
:
Get pre-qualified$4,303/mo
Site Built
Built in 2009
0.25 Acres Lot
$654,900 Zestimate®
$244/sqft
$-- HOA
What's special
Fenced backyardAmple storageLower-level patioSpacious layoutMain floor laundry
- 103 days |
- 505 |
- 13 |
Zillow last checked:
Listing updated:
Listed by:
Lori L Barnett,
Engel & Voelkers Black Hills Spearfish
Source: Mount Rushmore Area AOR,MLS#: 88251
Facts & features
Interior
Bedrooms & bathrooms
- Bedrooms: 5
- Bathrooms: 3
- Full bathrooms: 3
Heating
- Natural Gas, Forced Air
Cooling
- Refrig. C/Air
Appliances
- Included: Dishwasher, Refrigerator, Electric Range Oven, Microwave
- Laundry: Main Level
Features
- Flooring: Carpet, Wood, Tile
- Windows: Vinyl
- Basement: Walk-Out Access
- Number of fireplaces: 2
- Fireplace features: Two
Interior area
- Total structure area: 2,760
- Total interior livable area: 2,760 sqft
Property
Parking
- Total spaces: 3
- Parking features: Three Car, Attached
- Attached garage spaces: 3
Features
- Patio & porch: Open Patio, Open Deck, Covered Stoop
- Fencing: Wood
Lot
- Size: 0.25 Acres
Details
- Parcel number: 3722353012
Construction
Type & style
- Home type: SingleFamily
- Architectural style: Ranch
- Property subtype: Site Built
Materials
- Frame
- Roof: Composition
Condition
- Year built: 2009
Community & HOA
Community
- Security: Smoke Detector(s)
- Subdivision: Catron Crossing
Location
- Region: Rapid City
Financial & listing details
- Price per square foot: $244/sqft
- Tax assessed value: $607,600
- Annual tax amount: $6,705
- Date on market: 4/16/2026
- Road surface type: Paved
Estimated market value
$654,900
$622,000 - $688,000
$3,092/mo
Price history
| Date | Event | Price |
|---|---|---|
| 6/8/2026 | Price change | $672,400-1.1%$244/sqft |
Source:  Black Hills AOR #178506 Report a problem Black Hills AOR #178506 Report a problem | ||
| 4/16/2026 | Listed for sale | $679,900$246/sqft |
Source: Black Hills AOR #178506 Report a problem | ||
| 8/22/2025 | Listing removed | $679,900$246/sqft |
Source:  Engel & Volkers #173574 Report a problem Engel & Volkers #173574 Report a problem | ||
| 7/24/2025 | Price change | $679,900-1.4%$246/sqft |
Source: Engel & Volkers #173574 Report a problem | ||
| 7/24/2025 | Price change | $689,900+1.5%$250/sqft |
Source: Engel & Volkers #84252 Report a problem | ||
| 6/17/2025 | Price change | $679,900-1.4%$246/sqft |
Source: Black Hills AOR #173574 Report a problem | ||
| 5/5/2025 | Listed for sale | $689,900+2.7%$250/sqft |
Source:  Mount Rushmore Area AOR #84252 Report a problem Mount Rushmore Area AOR #84252 Report a problem | ||
| 6/19/2023 | Sold | $672,000-0.4%$243/sqft |
Source: Mount Rushmore Area AOR #75696 Report a problem | ||
| 5/1/2023 | Contingent | $675,000$245/sqft |
Source: Black Hills AOR #163277 Report a problem | ||
| 4/18/2023 | Listed for sale | $675,000+92.9%$245/sqft |
Source: Mount Rushmore Area AOR #75696 Report a problem | ||
| 8/26/2014 | Listing removed | $349,900$127/sqft |
Source: RE/MAX Realty Of Rapid City #119092 Report a problem | ||
| 7/4/2014 | Listed for sale | $349,900$127/sqft |
Source: RE/MAX Realty Of Rapid City #119092 Report a problem | ||
Public tax history
| Year | Property taxes | Tax assessment |
|---|---|---|
| 2025 | $6,705 +10.6% | $607,600 +0.4% |
| 2024 | $6,062 +9.6% | $604,900 +13.2% |
| 2023 | $5,532 +3% | $534,600 +18.6% |
| 2022 | $5,373 | $450,700 +13.7% |
| 2021 | -- | $396,400 +6.2% |
| 2020 | $5,221 +1.1% | $373,200 +2.1% |
| 2019 | $5,163 +3% | $365,500 +3.3% |
| 2018 | $5,014 -2.6% | $353,800 -5% |
| 2017 | $5,147 | $372,500 +8.7% |
| 2016 | $5,147 +4.8% | $342,800 +3.7% |
| 2015 | $4,911 | $330,600 +2.5% |
| 2014 | $4,911 | $322,400 +11.6% |
| 2012 | -- | $288,800 |
Find assessor info on the county website
Monthly payment
Est. payment
Payment breakdown
Explore the cost of this home by adjusting the details. Changes won't be saved.Climate risks
Neighborhood: 57702
Nearby schools
GreatSchools rating
- 9/10Corral Drive Elementary - 21Grades: K-5Distance: 1.2 mi
- 9/10Southwest Middle School - 38Grades: 6-8Distance: 1.2 mi
- 5/10Stevens High School - 42Grades: 9-12Distance: 3.6 mi
Schools provided by the listing agent
- District: Rapid City
Source: Mount Rushmore Area AOR. This data may not be complete. We recommend contacting the local school district to confirm school assignments for this home.
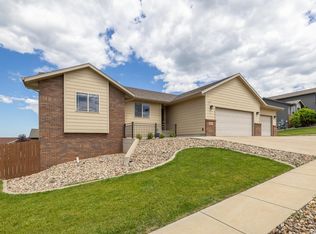
- $580,0005 bd3 ba2.8k sqft2934 Motherlode Dr, Rapid City, SD 57702Sold
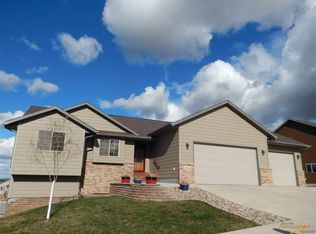
- $613,0005 bd3 ba2.8k sqft2946 Motherlode Dr, Rapid City, SD 57702Off Market
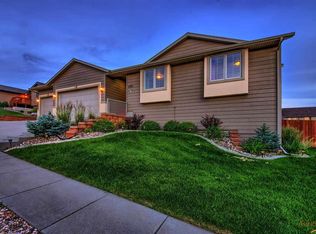
- $568,1005 bd3 ba2.7k sqft2939 Sourdough Rd, Rapid City, SD 57702Off Market
- $620,3003 bd2 ba1.6k sqft2941 Motherlode Dr, Rapid City, SD 57702Off Market

- $618,9003 bd3 ba1.4k sqft2933 Sourdough Rd, Rapid City, SD 57702Off Market
- $466,9003 bd2 ba1.4k sqft2935 Motherlode Dr, Rapid City, SD 57702Off Market
- $653,4004 bd3 ba1.5k sqft2947 Motherlode Dr, Rapid City, SD 57702Off Market
- $536,2004 bd3 ba2.4k sqft2945 Sourdough Rd, Rapid City, SD 57702Off Market
A local agent can set up tours, give advice and negotiate with sellers.
A local lender can help you make sure your offer is ready when you are.
Similar homes
- $655,0006 bd4 ba3.4k sqft6530 Wellington Dr, Rapid City, SD 57702For Sale
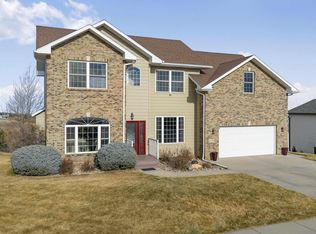 MLS ID #178588, KADIEBETH LANG, ENGEL & VOELKERS BLACK HILLS, LLC. Black Hills AOR
 - $849,0005 bd4 ba3.8k sqft6718 Kennemer Dr, Rapid City, SD 57702For Sale
 MLS ID #180213, ALAN PONTO, EXP REALTY. Black Hills AOR
 - $639,9005 bd3 ba3.6k sqft3900 Park Dr, Rapid City, SD 57702For Sale
 MLS ID #89452, Kim Holt. Mount Rushmore Area AOR
 - $765,0004 bd4 ba3.3k sqft6815 Medinah Ct, Rapid City, SD 57702For Sale
 MLS ID #178413, STUART MARTIN, RE/MAX RESULTS. Black Hills AOR
 - $725,0004 bd3 ba3.2k sqft3033 Flint Dr, Rapid City, SD 57702For SaleMLS ID #179454, SHANE R TIPTON, ADVENTURE REAL ESTATE. Black Hills AOR
- $569,9003 bd3 ba2.9k sqft3226 Snowmass Ct, Rapid City, SD 57702For SaleMLS ID #180170, TONY HENSLEY, RE/MAX RESULTS. Black Hills AOR
- $729,0004 bd3 ba3k sqft4950 Whispering Pines Dr, Rapid City, SD 57702For SaleMLS ID #177644, AMANDA KIRSCHENMAN, COLDWELL BANKER BLACK HILLS LEGACY. Black Hills AOR
- $449,9004 bd3 ba2.9k sqft3518 Brookside Dr, Rapid City, SD 57702For SaleMLS ID #89692, Seth Malott. Mount Rushmore Area AOR
- $740,0004 bd3 ba3.6k sqft840 Kingswood Dr, Rapid City, SD 57702For Sale By Owner
- $625,0005 bd3 ba3.1k sqft422 E Enchanted Pines Dr, Rapid City, SD 57701For SaleMLS ID #179908, THERESA L BENNINGTON, EXP REALTY. Black Hills AOR
- $859,9004 bd3 ba3.1k sqft5821 Regal Ct, Rapid City, SD 57702For SaleMLS ID #88782, Kevin Andreson. Mount Rushmore Area AOR
- $559,9004 bd3 ba2.5k sqft4906 Copper Hill Rd, Rapid City, SD 57702New ConstructionMLS ID #179947, MITCH MUDLIN, RE/MAX RESULTS. Black Hills AOR
- $875,0006 bd4 ba3.7k sqft6503 Kennemer Dr, Rapid City, SD 57702For SaleMLS ID #88201, Jeremy Kahler. Mount Rushmore Area AOR
- $640,0004 bd4 ba3.8k sqft3626 City View Dr, Rapid City, SD 57701For SaleMLS ID #88833, Markie Zacharias. Mount Rushmore Area AOR
- $519,9005 bd3 ba2.8k sqft6533 Muirfield Dr, Rapid City, SD 57702For SaleMLS ID #87295, Lori L Barnett. Mount Rushmore Area AOR
- $594,9005 bd3 ba3.3k sqft3459 Willowbend Rd, Rapid City, SD 57703For SaleMLS ID #178396, MARIA SIECK, COLDWELL BANKER BLACK HILLS LEGACY. Black Hills AOR
- $549,0003 bd2 ba2.1k sqft3023 Tomahawk Dr, Rapid City, SD 57702For SaleMLS ID #179697, TYLER SCHAD, SILVERLEAF REAL ESTATE LLC. Black Hills AOR
- $689,0004 bd2 ba1.8k sqft6868 N Deadwood Ave, Rapid City, SD 57702For SaleMLS ID #87927, Sarah Peterka. Mount Rushmore Area AOR
- $625,0003 bd3 ba3.2k sqft3632 City View Dr, Rapid City, SD 57701For SaleMLS ID #179168, KELLY HOWIE, RE/MAX ADVANTAGE. Black Hills AOR
- $812,7505 bd3 ba3.1k sqft4451 Westridge Rd, Rapid City, SD 57702For SaleMLS ID #88612, Jaima Knutson. Mount Rushmore Area AOR
