Beautifully re-built in 2022, this home is recently brand new from top to bottom with all new plumbing, electrical, new almost everything, including a thoughtfully redesigned floor plan. Offering 4 bedrooms and 3 baths on a generous .82 acre Black Hills lot, it’s just minutes from the south side of town while still feeling private and peaceful. Enjoy incredible outdoor living with five separate patios and decks, perfect for relaxing or entertaining. Inside, the spacious kitchen features granite countertops, a breakfast bar, gas stove, and plenty of room for dining. The primary suite includes its own laundry tucked inside a large walk in closet, a private en suite bath, and bonus space ideal for a home office or gym. Three bedrooms sit on the main level for easy living. The walkout basement offers a large living area, an additional (main) laundry room, and great flexibility. A wood burning fireplace adds warmth and charm, and the property includes a 2 car garage with a finished, heated upper level for even more usable space. It has ample parking and a prime location, with top-rated schools nearby. So practical, so much storage, and actually this home truly has it all. Whispering Pines invites you to come on home. Ask for the link to the virtual tour! Listed by: Amanda Kirschenman, Coldwell Banker BHL. 605-390-6070.
For sale
$729,000
4950 Whispering Pines Dr, Rapid City, SD 57702
4beds
3,011sqft
Single Family Residence
Built in 1979
0.82 Acres Lot
$692,400 Zestimate®
$242/sqft
$-- HOA
What's special
Wood burning fireplaceGas stoveBreakfast barAmple parkingLarge walk in closetGranite countertopsSpacious kitchen
- 176 days |
- 327 |
- 2 |
Zillow last checked:
Listing updated:
Listed by:
AMANDA KIRSCHENMAN 605-390-6070,
COLDWELL BANKER BLACK HILLS LEGACY
Source: Black Hills AOR,MLS#: 177644
Facts & features
Interior
Bedrooms & bathrooms
- Bedrooms: 4
- Bathrooms: 3
- Full bathrooms: 3
Bathroom
- Features: Shower Only, Shower/Tub, Walk-In Closet(s)
Dining room
- Features: Breakfast Bar, Combination, Kitchen
Heating
- Forced Air
Cooling
- Has cooling: Yes
Features
- Flooring: Carpet
- Basement: Walk-Out Access
- Number of fireplaces: 1
- Fireplace features: Wood Burning
Interior area
- Total structure area: 3,011
- Total interior livable area: 3,011 sqft
Video & virtual tour
Property
Parking
- Total spaces: 2
- Parking features: Attached, Heated Garage, Two Car
- Attached garage spaces: 2
- Has uncovered spaces: Yes
- Details: Garage Size(29X26), Driveway Exposure(East)
Features
- Levels: Three Or More
- Fencing: Back Yard,Wood
- Has view: Yes
- View description: Hills, Neighborhood
Lot
- Size: 0.82 Acres
- Features: Level
Details
- Parcel number: 3732201002
Construction
Type & style
- Home type: SingleFamily
- Property subtype: Single Family Residence
Materials
- Frame
- Roof: Composition
Condition
- Year built: 1979
Community & HOA
Community
- Subdivision: Whispering Pine
HOA
- Amenities included: None
- Services included: None
Location
- Region: Rapid City
Financial & listing details
- Price per square foot: $242/sqft
- Tax assessed value: $562,100
- Annual tax amount: $7,636
- Date on market: 2/25/2026
Estimated market value
$692,400
$658,000 - $727,000
$3,287/mo
Price history
| Date | Event | Price |
|---|---|---|
| 2/25/2026 | Listed for sale | $729,000+4.2%$242/sqft |
Source:  Black Hills AOR #177644 Report a problem Black Hills AOR #177644 Report a problem | ||
| 1/11/2023 | Listing removed | -- |
Source: Black Hills AOR #161540 Report a problem | ||
| 11/14/2022 | Contingent | $699,900$232/sqft |
Source: Black Hills AOR #161540 Report a problem | ||
| 10/19/2022 | Price change | $699,900-3.5%$232/sqft |
Source: Black Hills AOR #160768 Report a problem | ||
| 7/7/2022 | Listed for sale | $725,000+229.5%$241/sqft |
Source: Black Hills AOR #160027 Report a problem | ||
| 10/20/2021 | Sold | $220,000-4.3%$73/sqft |
Source: Agent Provided Report a problem | ||
| 10/6/2021 | Pending sale | $230,000$76/sqft |
Source: Local MLS #156309 Report a problem | ||
| 10/5/2021 | Listed for sale | $230,000$76/sqft |
Source: Local MLS #156309 Report a problem | ||
| 9/26/2021 | Pending sale | $230,000$76/sqft |
Source: Local MLS #156309 Report a problem | ||
| 9/24/2021 | Listed for sale | $230,000$76/sqft |
Source: Local MLS #156309 Report a problem | ||
Public tax history
| Year | Property taxes | Tax assessment |
|---|---|---|
| 2025 | $7,636 -20.8% | $562,100 -14% |
| 2024 | $9,641 +115.8% | $653,400 |
| 2023 | $4,468 +31.3% | -- |
| 2022 | $3,403 | $298,000 +18.5% |
| 2021 | -- | $251,400 +29.5% |
| 2020 | $2,755 -3.6% | $194,100 -3.1% |
| 2019 | $2,857 +3.7% | $200,400 +4.3% |
| 2018 | $2,754 +3.4% | $192,200 +1.5% |
| 2017 | $2,663 | $189,400 +2.6% |
| 2016 | $2,663 +2% | $184,600 +4.6% |
| 2015 | $2,610 | $176,500 +5.6% |
| 2014 | $2,610 | $167,100 +6.6% |
| 2012 | -- | $156,800 |
Find assessor info on the county website
Monthly payment
Est. payment
Payment breakdown
Explore the cost of this home by adjusting the details. Changes won't be saved.Climate risks
Neighborhood: Colonial Pine Hills
Nearby schools
GreatSchools rating
- 9/10Corral Drive Elementary - 21Grades: K-5Distance: 2.4 mi
- 9/10Southwest Middle School - 38Grades: 6-8Distance: 2.4 mi
- 5/10Stevens High School - 42Grades: 9-12Distance: 4.6 mi
Schools provided by the listing agent
- District: Rapid City
Source: Black Hills AOR. This data may not be complete. We recommend contacting the local school district to confirm school assignments for this home.
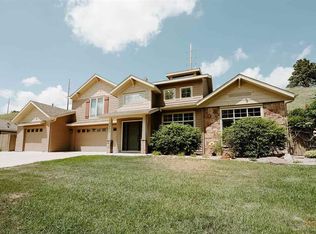
- $592,9003 bd3 ba2.2k sqft4842 Whispering Pines Dr, Rapid City, SD 57702Off Market
- $516,6003 bd3 ba2.5k sqft4998 Whispering Pines Dr, Rapid City, SD 57702Off Market

- $478,4003 bd3 ba1.5k sqft4828 Whispering Pines Dr, Rapid City, SD 57702Off Market
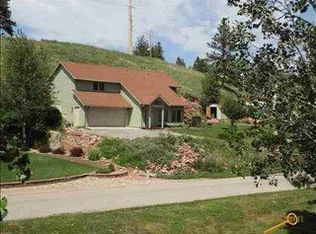
- $381,1002 bd2 ba1.1k sqft5010 Whispering Pines Dr, Rapid City, SD 57702Off Market
- $629,9005 bd3 ba2.8k sqft5420 Other, Rapid City, SD 57702For Sale
- $561,8004 bd2 ba1.3k sqft4961 Whispering Pines Dr, Rapid City, SD 57702Off Market
- $484,8003 bd2 ba1.3k sqft4839 Whispering Pines Dr, Rapid City, SD 57702Off Market
- $420,5003 bd2 ba864 sqft4908 Whispering Pines Dr, Rapid City, SD 57702Off Market
A local agent can set up tours, give advice and negotiate with sellers.
A local lender can help you make sure your offer is ready when you are.
Similar homes
- $695,0004 bd3 ba3.2k sqft3033 Flint Dr, Rapid City, SD 57702For Sale
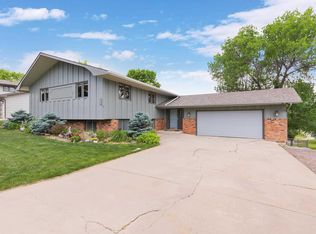 MLS ID #179454, SHANE R TIPTON, ADVENTURE REAL ESTATE. Black Hills AOR
 - $799,9004 bd3 ba3.3k sqft3300 Sheridan Lake Rd, Rapid City, SD 57702For Sale
 MLS ID #179596, TONY HENSLEY, RE/MAX RESULTS. Black Hills AOR
 - $525,0004 bd3 ba1.9k sqft4991 Raven Cir, Rapid City, SD 57702For Sale
 MLS ID #89873, Suzanne White. Mount Rushmore Area AOR
 - $889,0006 bd3 ba2.9k sqft13664 Red Fox Ct, Rapid City, SD 57702For Sale
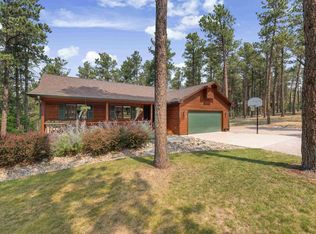 MLS ID #180496, TRAVIS HAAN, BLACK HILLS REALTY. Black Hills AOR
 - $849,9005 bd3 ba3.5k sqft6709 Muirfield Dr, Rapid City, SD 57702For SaleMLS ID #178097, BRIAN GILL, CENTURY 21 CLEARVIEW REALTY. Black Hills AOR
- $695,0003 bd3 ba1.8k sqft417 Berry Blvd, Rapid City, SD 57702For SaleMLS ID #179698, TERESA LARSON, THE REAL ESTATE GROUP, INC.. Black Hills AOR
- $785,0005 bd3 ba4.1k sqft5109 Pinedale Heights Dr, Rapid City, SD 57702For SaleMLS ID #179150, MITCH MUDLIN, RE/MAX RESULTS. Black Hills AOR
- $875,0006 bd4 ba3.7k sqft6503 Kennemer Dr, Rapid City, SD 57702For SaleMLS ID #88201, Jeremy Kahler. Mount Rushmore Area AOR
- $627,5003 bd3 ba3k sqft6828 Muirfield Dr, Rapid City, SD 57702For SaleMLS ID #89688, Suzette Pickar. Mount Rushmore Area AOR
- $524,9004 bd3 ba2.8k sqft3005 Sunny Hill Cir, Rapid City, SD 57702For SaleMLS ID #180375, MACKAYLA R TAKEN, EXP REALTY. Black Hills AOR
- $399,9004 bd2 ba2.1k sqft121 Pinedale Dr, Rapid City, SD 57702For SaleMLS ID #179941, HANNAH KELLEY, COLDWELL BANKER BLACK HILLS LEGACY. Black Hills AOR
- $639,9005 bd3 ba3.6k sqft3900 Park Dr, Rapid City, SD 57702For SaleMLS ID #89452, Kim Holt. Mount Rushmore Area AOR
- $499,5003 bd2 ba2.3k sqft3119 Simpson Dr, Rapid City, SD 57702For SaleMLS ID #89995, Jaima Knutson. Mount Rushmore Area AOR
- $624,9004 bd2 ba2.2k sqft12777 Black Forest Rd, Rapid City, SD 57702For SaleMLS ID #89210, Michelle Chenoweth. Mount Rushmore Area AOR
- $594,9005 bd3 ba3.3k sqft3459 Willowbend Rd, Rapid City, SD 57703For SaleMLS ID #180554, MARIA SIECK, COLDWELL BANKER BLACK HILLS LEGACY. Black Hills AOR
- $429,9004 bd3 ba2.9k sqft3518 Brookside Dr, Rapid City, SD 57702For SaleMLS ID #89998, Seth Malott. Mount Rushmore Area AOR
- $500,0003 bd3 ba2k sqft5920 Bendt Dr, Rapid City, SD 57702For SaleMLS ID #180383, STACEY NELSON, RE/MAX RESULTS. Black Hills AOR
- $689,0004 bd2 ba1.8k sqft6868 N Deadwood Ave, Rapid City, SD 57702For SaleMLS ID #87927, Sarah Peterka. Mount Rushmore Area AOR
- $1,056,0004 bd3 ba3k sqft8151 Labrador Trl, Rapid City, SD 57702For SaleMLS ID #180370, GENE HENSLEY, RE/MAX RESULTS. Black Hills AOR
- $599,9005 bd3 ba3k sqft2358 Wildhorse Dr, Rapid City, SD 57703For SaleMLS ID #89631, Justin Dike. Mount Rushmore Area AOR
