Situated on a spacious .76-acre corner lot on the desirable west side of Rapid City, this well-maintained ranch-style home offers room to spread out both inside and out. This property combines comfort, functionality, and beautiful outdoor space with mature trees and established landscaping. The main level welcomes you with a cozy gas fireplace featuring an updated surround, creating a warm focal point in the living area. The spacious kitchen flows into the dining area, complete with a built-in hutch, updated lighting, and direct access to the backyard. A perfect space for entertaining or enjoying peaceful evenings. The main floor also includes a generous primary suite with a walk-in closet and private ensuite bathroom, two additional bedrooms (one with laundry hookups), and a second full bathroom. The walkout basement expands the living space with a large recreation room, two additional bedrooms, a third bathroom, and a laundry/utility room, offering flexibility. With its ideal location, large yard, and versatile layout, this home offers the perfect blend of space, comfort, and convenience.
Under contract
$629,900
5420 Other, Rapid City, SD 57702
5beds
2,880sqft
Site Built
Built in 1996
0.76 Acres Lot
$627,600 Zestimate®
$219/sqft
$-- HOA
What's special
Large yardBuilt-in hutchWalkout basementUpdated lightingLarge recreation roomSpacious kitchen
- 61 days
- 15
- 1
Likely to sell faster than
Zillow last checked:
Listing updated:
Listed by:
Suzette Pickar,
West River Realty
Source: Mount Rushmore Area AOR,MLS#: 89675
Facts & features
Interior
Bedrooms & bathrooms
- Bedrooms: 5
- Bathrooms: 3
- Full bathrooms: 3
Primary bedroom
- Level: Main
- Area: 180
- Dimensions: 15 x 12
Bedroom 2
- Level: Main
- Area: 132
- Dimensions: 12 x 11
Bedroom 3
- Level: Main
- Area: 110
- Dimensions: 11 x 10
Bedroom 4
- Level: Basement
- Area: 110
- Dimensions: 11 x 10
Dining room
- Level: Main
- Area: 110
- Dimensions: 11 x 10
Kitchen
- Level: Main
- Dimensions: 14 x 10
Living room
- Level: Main
- Area: 208
- Dimensions: 16 x 13
Heating
- Forced Air
Cooling
- Evaporative Cooling
Appliances
- Included: Dishwasher, Refrigerator, Gas Range Oven
- Laundry: Main Level, In Basement
Features
- Vaulted Ceiling(s)
- Flooring: Carpet, Wood, Tile, Vinyl, Laminate
- Basement: Full,Walk-Out Access
- Number of fireplaces: 1
- Fireplace features: One
Interior area
- Total structure area: 2,880
- Total interior livable area: 2,880 sqft
Property
Parking
- Total spaces: 2
- Parking features: Two Car, Attached, Garage Door Opener
- Attached garage spaces: 2
Features
- Patio & porch: Porch Covered, Open Deck
- Exterior features: Sprinkler System
Lot
- Size: 0.76 Acres
- Features: Lawn, Trees
Details
- Additional structures: Shed(s)
Construction
Type & style
- Home type: SingleFamily
- Architectural style: Ranch
- Property subtype: Site Built
Materials
- Roof: Composition
Condition
- Year built: 1996
Community & HOA
Community
- Security: Smoke Detector(s)
- Subdivision: Countryside South Subdivision
HOA
- Services included: Snow Removal
Location
- Region: Rapid City
Financial & listing details
- Price per square foot: $219/sqft
- Date on market: 7/27/2026
- Listing terms: Cash,New Loan
- Road surface type: Paved
Estimated market value
$627,600
$596,000 - $659,000
$3,439/mo
Price history
| Date | Event | Price |
|---|---|---|
| 7/30/2026 | Contingent | $629,900$219/sqft |
Source:  Mount Rushmore Area AOR #89675 Report a problem Mount Rushmore Area AOR #89675 Report a problem | ||
| 7/27/2026 | Listed for sale | $629,900$219/sqft |
Source: Mount Rushmore Area AOR #89675 Report a problem | ||
Public tax history
Tax history is unavailable.
Monthly payment
Est. payment
Payment breakdown
Explore the cost of this home by adjusting the details. Changes won't be saved.Climate risks
Neighborhood: Colonial Pine Hills
- $559,9004 bd2 ba1.3k sqft4961 Whispering Pines Dr, Rapid City, SD 57702Off Market
- $442,9003 bd2 ba1.3k sqft5003 Whispering Pines Dr, Rapid City, SD 57702Off Market

- $517,5003 bd3 ba2.5k sqft4998 Whispering Pines Dr, Rapid City, SD 57702Off Market

- $379,6002 bd2 ba1.1k sqft5010 Whispering Pines Dr, Rapid City, SD 57702Off Market
Similar homes
- $589,9004 bd3 ba2.7k sqft7737 Columbine Ct, Rapid City, SD 57702For Sale
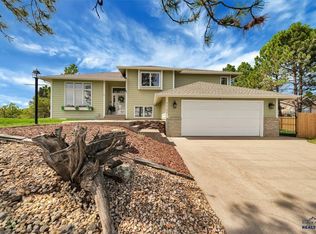 MLS ID #180864, KELLY HOWIE, RE/MAX ADVANTAGE. Black Hills AOR
 - $525,0004 bd3 ba1.9k sqft4991 Raven Cir, Rapid City, SD 57702For Sale
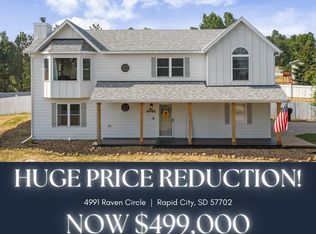 MLS ID #89873, Suzanne White. Mount Rushmore Area AOR
 - $649,9004 bd3 ba2.4k sqft3201 Hogan Ct, Rapid City, SD 57702For Sale
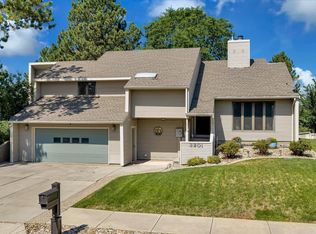 MLS ID #180837, KYLIE MCMULLIN, RE/MAX ADVANTAGE. Black Hills AOR
 - $555,0004 bd3 ba2.3k sqft3031 Sunny Hill Cir, Rapid City, SD 57702For Sale
 MLS ID #181023, BART MILLER, RE/MAX RESULTS. Black Hills AOR
