Listed by Mitch Mudlin at Remax Results at 605-390-4212. Ideal Family home with 4 bedrooms (plus Bonus room which could function as 5th Bedroom) Recent external upgrades include new windows, siding, roof, garage doors, and front sidewalk. Plus new carpet and lvp throughout, New granite kitchen counters, glass backsplash, water heater, and master shower. Vaulted ceiling in living room with wood beams and a wood-burning fireplace, as well as a pellet stove in the family room. This home is nestled on the edge of town with views of the trees and hills out every window. The master bedroom offers a spacious sanctuary with it own private en-suite. Plenty of room to spread out the breath taking living room and Family rooms. This home features a Large oversize garage, 16 foot storage shed and a large 1/3 acre lot, complete with Mature trees. This offers a park like setting for your family barbeques. You may even catch a glimpse of the many deer, turkeys and occasional foxes that pass through the yard. This home has it all. Hurry this home won't last long. The seller is offering a 1-0 Mortgage Rate Buydown! That means your interest rate Drops by 1% in the first year and 1% saving you substantial Cash on you monthly payment right when you move-in! Keep your purchasing power strong and ease into your home ownership. Offer is using a our preferred lender and an approved offer. For more information please call and see your local lender for details.
For sale
Price cut: $10K (10/11)
$549,900
4906 Copper Hill Rd, Rapid City, SD 57702
4beds
2,500sqft
Single Family Residence
Built in 1979
8,712 Square Feet Lot
$536,000 Zestimate®
$220/sqft
$-- HOA
What's special
Wood-burning fireplaceMature treesGlass backsplashNew granite kitchen countersLarge oversize garageNew windows
- 97 days
- 563
- 27
Zillow last checked:
Listing updated:
Listed by:
MITCH MUDLIN 605-390-4212,
RE/MAX RESULTS
Source: Black Hills AOR,MLS#: 179947
Facts & features
Interior
Bedrooms & bathrooms
- Bedrooms: 4
- Bathrooms: 3
- Full bathrooms: 3
Bathroom
- Features: Shower/Tub
Dining room
- Features: Combination, Formal
Heating
- Has Heating (Unspecified Type)
Features
- Flooring: Carpet, Laminate, Tile
- Has basement: Yes
- Number of fireplaces: 1
- Fireplace features: Wood Burning
Interior area
- Total structure area: 2,500
- Total interior livable area: 2,500 sqft
Property
Parking
- Total spaces: 2
- Parking features: Two Car, Attached, Drive Under
- Attached garage spaces: 2
- Has uncovered spaces: Yes
- Details: Garage Size(2 car), Driveway Exposure(East)
Features
- Levels: Four Level
- Fencing: None
- Has view: Yes
- View description: Hills
Lot
- Size: 8,712 Square Feet
- Features: Level
Construction
Type & style
- Home type: SingleFamily
- Property subtype: Single Family Residence
Materials
- Frame
- Roof: Composition
Condition
- Completed
- Year built: 1979
Community & HOA
Community
- Subdivision: Chapel Valley
HOA
- Has HOA: Yes
- Amenities included: Pool
- Services included: Pool Maintenance
Location
- Region: Rapid City
Financial & listing details
- Price per square foot: $220/sqft
- Date on market: 7/10/2026
Estimated market value
$536,000
$509,000 - $563,000
$2,633/mo
Price history
| Date | Event | Price |
|---|---|---|
| 10/11/2026 | Price change | $549,900-1.8%$220/sqft |
Source:  Black Hills AOR #179947 Report a problem Black Hills AOR #179947 Report a problem | ||
| 7/28/2026 | Price change | $559,900-1.8%$224/sqft |
Source: Black Hills AOR #179947 Report a problem | ||
| 7/10/2026 | Listed for sale | $569,900$228/sqft |
Source: Black Hills AOR #179947 Report a problem | ||
Public tax history
Tax history is unavailable.
Monthly payment
Est. payment
Payment breakdown
Explore the cost of this home by adjusting the details. Changes won't be saved.Climate risks
Neighborhood: 57702
Nearby schools
Schools provided by the listing agent
- District: Rapid City
Source: Black Hills AOR. This data may not be complete. We recommend contacting the local school district to confirm school assignments for this home.
Similar homes
- $569,9004 bd3 ba2.8k sqft610 Fairlawn Dr, Rapid City, SD 57702For Sale
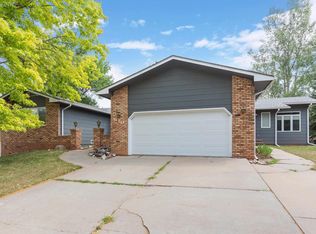 MLS ID #179907, TONY HENSLEY, RE/MAX RESULTS. Black Hills AOR
 - $584,9993 bd3 ba2.5k sqft6192 Blake Rd, Rapid City, SD 57702For Sale
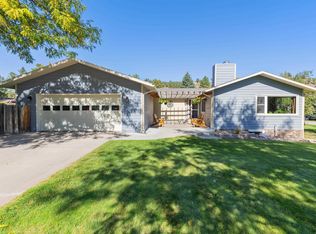 MLS ID #181336, CODY BROWN, ENGEL & VOELKERS BLACK HILLS, LLC. Black Hills AOR
 - $525,0004 bd3 ba1.9k sqft8315 Kings Rd, Rapid City, SD 57702For Sale
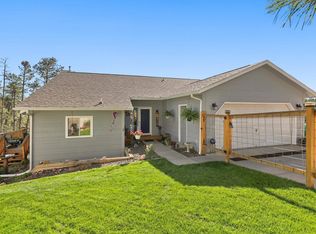 MLS ID #181335, BART MILLER, RE/MAX RESULTS. Black Hills AOR
 - $525,0003 bd2 ba1.7k sqft4420 Bobtail Gulch, Rapid City, SD 57702For Sale
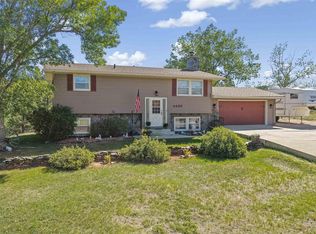 MLS ID #90305, Holly Hultgren, Keller Williams Realty Black Hills RC. Black Hills AOR
