Tucked into one of Southwest Rapid City's most sought-after neighborhoods, this nearly 3,700 square foot townhome delivers exceptional value for the space, the kind buyers dream about but rarely find, and it is completely move-in ready. Five true bedrooms, three full baths, and a layout built to flex with every stage of life, from quiet mornings to full house holidays. Step onto the main level and vaulted ceilings pull your eyes straight up, while walls of windows flood the living room with light. A gas fireplace anchors the room, and a formal dining room gives you a dedicated space for holidays and dinner parties. The kitchen impresses with oak cabinetry, double ovens, granite countertops, and newer appliances, all ready to go from day one. Both main-level bathrooms have been refreshed, and the primary suite is a true retreat, complete with a walk-in closet. Head downstairs and the home keeps giving: three more oversized bedrooms, a full bath, and a basement family room big enough for a home theater, a home office, or a dry bar built for hosting. Then walk out back into a fully fenced, turfed yard with a covered deck and a gazebo, all wrapped in landscaping kept lush and effortless with a full sprinkler system. Families searching for room to grow, close to Corral Elementary and Southwest Middle School, do not find homes like this often. Make sure to check it today! Listed by Kim Holt, Real Broker LLC, 605-390-4802
For sale
$639,900
3900 Park Dr, Rapid City, SD 57702
5beds
3,691sqft
Townhouse
Built in 1998
0.41 Acres Lot
$614,500 Zestimate®
$173/sqft
$-- HOA
What's special
Fully fenced turfed yardFormal dining roomDouble ovensNewer appliancesVaulted ceilingsGranite countertopsCovered deck
- 33 days |
- 566 |
- 13 |
Zillow last checked:
Listing updated:
Listed by:
Kim Holt,
Real Broker Spearfish
Source: Mount Rushmore Area AOR,MLS#: 89452
Facts & features
Interior
Bedrooms & bathrooms
- Bedrooms: 5
- Bathrooms: 3
- Full bathrooms: 3
- Main level bathrooms: 2
- Main level bedrooms: 2
Primary bedroom
- Level: Main
- Area: 210
- Dimensions: 15 x 14
Bedroom 2
- Level: Main
- Area: 168
- Dimensions: 12 x 14
Bedroom 3
- Level: Basement
- Area: 156
- Dimensions: 13 x 12
Bedroom 4
- Level: Basement
- Area: 182
- Dimensions: 13 x 14
Dining room
- Level: Main
- Area: 130
- Dimensions: 10 x 13
Kitchen
- Level: Main
- Dimensions: 18 x 13
Living room
- Level: Main
- Area: 357
- Dimensions: 17 x 21
Heating
- Natural Gas, Forced Air
Cooling
- Refrig. C/Air
Appliances
- Included: Dishwasher, Refrigerator, Gas Range Oven, Microwave, Washer, Dryer, Double Oven, Oven
- Laundry: Main Level
Features
- Vaulted Ceiling(s), Walk-In Closet(s), Ceiling Fan(s), Granite Counters
- Flooring: Carpet, Tile, Vinyl
- Basement: Full,Finished
- Number of fireplaces: 1
- Fireplace features: Gas Log, Living Room
Interior area
- Total structure area: 3,691
- Total interior livable area: 3,691 sqft
Video & virtual tour
Property
Parking
- Total spaces: 2
- Parking features: Two Car, Attached, Garage Door Opener
- Attached garage spaces: 2
Features
- Patio & porch: Open Patio, Open Deck, Gazebo
- Exterior features: Sprinkler System
- Fencing: Wood
Lot
- Size: 0.41 Acres
- Features: Trees
Details
- Parcel number: 3716251048
Construction
Type & style
- Home type: Townhouse
- Architectural style: Ranch
- Property subtype: Townhouse
Materials
- Frame
- Roof: Composition
Condition
- Year built: 1998
Community & HOA
Community
- Security: Smoke Detector(s)
- Subdivision: Parkridge Village
Location
- Region: Rapid City
Financial & listing details
- Price per square foot: $173/sqft
- Tax assessed value: $613,800
- Annual tax amount: $6,713
- Date on market: 7/13/2026
- Listing terms: Cash,New Loan
- Road surface type: Paved
Estimated market value
$614,500
$584,000 - $645,000
$2,724/mo
Price history
| Date | Event | Price |
|---|---|---|
| 7/13/2026 | Listed for sale | $639,900+21.9%$173/sqft |
Source:  Mount Rushmore Area AOR #89452 Report a problem Mount Rushmore Area AOR #89452 Report a problem | ||
| 5/16/2023 | Sold | $525,000+65.4%$142/sqft |
Source: Agent Provided Report a problem | ||
| 8/5/2020 | Sold | $317,500-0.5%$86/sqft |
Source: Agent Provided Report a problem | ||
| 7/7/2020 | Pending sale | $319,000$86/sqft |
Source: Keller Williams Realty Black Hills #150200 Report a problem | ||
| 7/3/2020 | Listed for sale | $319,000-1.8%$86/sqft |
Source: Keller Williams Realty Black Hills #150200 Report a problem | ||
| 9/23/2018 | Listing removed | $325,000$88/sqft |
Source: BLACK HILLS REALTY #139312 Report a problem | ||
| 8/8/2018 | Price change | $325,000-1.2%$88/sqft |
Source: BLACK HILLS REALTY #139312 Report a problem | ||
| 7/9/2018 | Price change | $329,000-2.9%$89/sqft |
Source: BLACK HILLS REALTY #139312 Report a problem | ||
| 6/6/2018 | Price change | $339,000-2.9%$92/sqft |
Source: BLACK HILLS REALTY #139312 Report a problem | ||
| 3/13/2018 | Listed for sale | $349,000-2.8%$95/sqft |
Source: BLACK HILLS REALTY #137965 Report a problem | ||
| 8/3/2017 | Listing removed | $359,000$97/sqft |
Source: Coldwell Banker Lewis-Kirkeby-Hall #133316 Report a problem | ||
| 4/25/2017 | Listed for sale | $359,000+38.1%$97/sqft |
Source: Coldwell Banker Lewis-Kirkeby-Hall #133316 Report a problem | ||
| 12/30/2011 | Sold | $260,000$70/sqft |
Source: Agent Provided Report a problem | ||
Public tax history
| Year | Property taxes | Tax assessment |
|---|---|---|
| 2025 | $6,713 -5.4% | $613,800 +1.3% |
| 2024 | $7,097 +13.4% | $605,700 -3.2% |
| 2023 | $6,256 +8% | $625,900 +22.9% |
| 2022 | $5,795 | $509,200 +19.1% |
| 2021 | -- | $427,500 +7.8% |
| 2020 | $5,546 +9.6% | $396,400 +11.1% |
| 2019 | $5,061 +1.6% | $356,700 +2% |
| 2018 | $4,979 +5.3% | $349,800 +2.7% |
| 2017 | $4,729 | $340,500 +0.3% |
| 2016 | $4,729 -1.8% | $339,400 +5.1% |
| 2015 | $4,817 | $322,800 +1% |
| 2014 | $4,817 | $319,600 +13.5% |
| 2012 | -- | $281,700 |
Find assessor info on the county website
Monthly payment
Est. payment
Payment breakdown
Explore the cost of this home by adjusting the details. Changes won't be saved.Climate risks
Neighborhood: 57702
Nearby schools
GreatSchools rating
- 9/10Corral Drive Elementary - 21Grades: K-5Distance: 0.5 mi
- 9/10Southwest Middle School - 38Grades: 6-8Distance: 0.5 mi
- 5/10Stevens High School - 42Grades: 9-12Distance: 2 mi
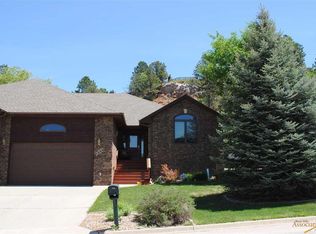
- $495,0003 bd3 ba3.6k sqft3908 Park Dr, Rapid City, SD 57702Sold
- $446,6003 bd3 ba1.4k sqft3912 Park Dr, Rapid City, SD 57702Off Market
- $--2 bd2 ba1.3k sqft3850 Park Dr APT 6, Rapid City, SD 57702Off Market
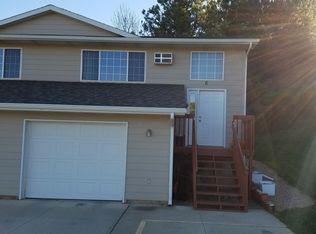
- $340,8002 bd2 ba1.3k sqft3850 Park Dr #5, Rapid City, SD 57702Off Market

- $524,0002 bd2 ba1.3k sqft3850 Park Dr #1, Rapid City, SD 57702Off Market
- $--2 bd2 ba1.3k sqft3850 Park Dr APT 4, Rapid City, SD 57702Off Market
- $435,0003 bd3 ba2.5k sqft3914 Park Dr, Rapid City, SD 57702Sold
- $484,8004 bd3 ba1.9k sqft3930 Park Dr, Rapid City, SD 57702Off Market
A local agent can set up tours, give advice and negotiate with sellers.
A local lender can help you make sure your offer is ready when you are.
Similar homes
- $627,5003 bd3 ba3k sqft6828 Muirfield Dr, Rapid City, SD 57702For Sale
 MLS ID #89688, Suzette Pickar. Mount Rushmore Area AOR
 - $640,0004 bd4 ba3.8k sqft3626 City View Dr, Rapid City, SD 57701For Sale
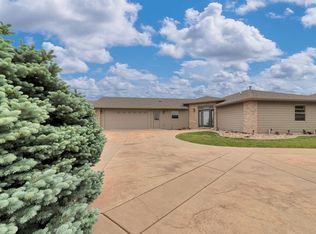 MLS ID #88833, Markie Zacharias. Mount Rushmore Area AOR
 - $595,0003 bd3 ba3.6k sqft3209 Broadmoor Dr, Rapid City, SD 57702For Sale
 MLS ID #89318, Shauna Sheets. Mount Rushmore Area AOR
 - $695,0004 bd3 ba3.2k sqft3033 Flint Dr, Rapid City, SD 57702For Sale
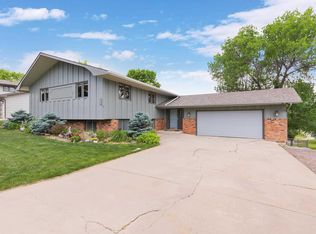 MLS ID #179454, SHANE R TIPTON, ADVENTURE REAL ESTATE. Black Hills AOR
 - $899,0005 bd5 ba4.5k sqft5212 Winterset Dr, Rapid City, SD 57702For SaleMLS ID #90011, Lisa Boorman. Mount Rushmore Area AOR
- $610,0003 bd3 ba3.2k sqft3632 City View Dr, Rapid City, SD 57701For SaleMLS ID #179168, KELLY HOWIE, RE/MAX ADVANTAGE. Black Hills AOR
- $899,0004 bd3 ba3.8k sqft4014 Wonderland Ct, Rapid City, SD 57702For SaleMLS ID #180328, JESSE GREENWAY, PREMIER PROPERTIES, LLC. Black Hills AOR
- $584,9004 bd3 ba2.8k sqft610 Fairlawn Dr, Rapid City, SD 57702For SaleMLS ID #179907, TONY HENSLEY, RE/MAX RESULTS. Black Hills AOR
- $629,0003 bd3 ba2.2k sqft3921 Crocus Ln, Rapid City, SD 57702For SaleMLS ID #175466, LORI PAULSEN SAUSER, BEST IN THE WEST REALTY. Black Hills AOR
- $689,9753 bd3 ba3.1k sqft4335 Sturgis Rd, Rapid City, SD 57702For SaleMLS ID #89613, Jaima Knutson. Mount Rushmore Area AOR
- $524,9004 bd3 ba2.8k sqft3005 Sunny Hill Cir, Rapid City, SD 57702For SaleMLS ID #180375, MACKAYLA R TAKEN, EXP REALTY. Black Hills AOR
- $849,9005 bd4 ba3.8k sqft4338 Timberlane Pl, Rapid City, SD 57702For SaleMLS ID #180172, TONY HENSLEY, RE/MAX RESULTS. Black Hills AOR
- $569,9003 bd3 ba2.9k sqft3226 Snowmass Ct, Rapid City, SD 57702For SaleMLS ID #180170, TONY HENSLEY, RE/MAX RESULTS. Black Hills AOR
- $799,9004 bd3 ba3.3k sqft3300 Sheridan Lake Rd, Rapid City, SD 57702For SaleMLS ID #179596, TONY HENSLEY, RE/MAX RESULTS. Black Hills AOR
- $519,9005 bd3 ba2.8k sqft6533 Muirfield Dr, Rapid City, SD 57702For SaleMLS ID #87295, Lori L Barnett. Mount Rushmore Area AOR
- $525,0004 bd3 ba1.9k sqft4991 Raven Cir, Rapid City, SD 57702For SaleMLS ID #89873, Suzanne White. Mount Rushmore Area AOR
- $625,0005 bd3 ba3.1k sqft422 E Enchanted Pines Dr, Rapid City, SD 57701For SaleMLS ID #179908, THERESA L BENNINGTON, EXP REALTY. Black Hills AOR
- $749,0004 bd2 ba2.9k sqft1055 Ridgeland Loop, Rapid City, SD 57702For SaleMLS ID #89904, Traci Nowowiejski. Mount Rushmore Area AOR
- $740,0004 bd3 ba3.6k sqft840 Kingswood Dr, Rapid City, SD 57702For Sale By Owner
- $685,0003 bd3 ba2.6k sqft1110 Regency Ct, Rapid City, SD 57702For SaleMLS ID #179555, RICH CRIM, WEST RIVER REALTY, LLC. Black Hills AOR
